For Sale
200 CUMMING DRIVE
Barrie (Ardagh), Ontario L4N0C9
$909,000
4 Beds · 3 Baths · 6 Parking · Single Family
Updated 2026-08-31 04:35:06+00
Status
For Sale
Bedrooms
4
Bathrooms
3
Interior Size
1500 - 2000 sqft
Parking
6
MLS®
S13708494
Property Overview
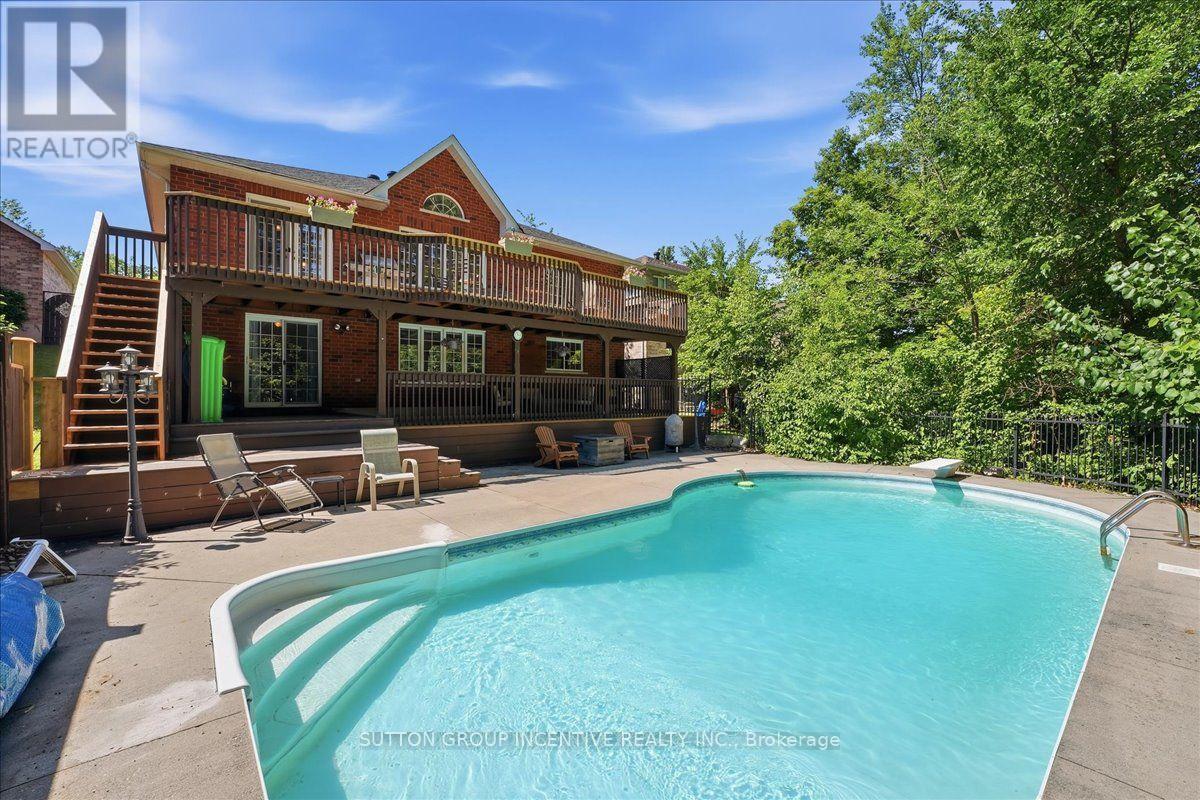
Welcome to 200 Cumming Drive, an exceptional 3,000 sq. ft. open-concept bungalow nestled in Barrie's sought-after Ardagh Bluffs neighborhood. Designed for both everyday living and entertaining, this beautiful home showcases a dramatic two-storey staircase and a private backyard oasis complete with a heated saltwater inground pool, two expansive decks, a gas BBQ hookup, a hot tub hookup, and a mature treed backdrop. The oversized eat-in kitchen features granite countertops, a large centre island, and ample space for family and friends to gather. The spacious primary suite offers a walkout to the deck, a walk-in closet, and a private ensuite. The main floor bathroom is enhanced by a beautiful skylight, filling the space with an abundance of natural light. Set on a premium lot, the home also boasts a triple-car garage with convenient inside entry. As an added bonus, the solar panels participate in Ontario's MicroFIT Program, generating annual income to help offset heating costs while enhancing the home's overall efficiency. (id:67197)
Key Facts
- Price
- $909,000
- Property Type
- Single Family
- Transaction Type
- For sale
- Bedrooms
- 4
- Bathrooms
- 3
- Parking
- 6
- MLS® Number
- S13708494
- Interior Size
- 1500 - 2000 sqft
- Ownership Type
- Freehold
Location
200 CUMMING DRIVE, Barrie (Ardagh), Ontario L4N0C9
Open MapRooms
| Room | Level | Dimensions |
|---|---|---|
| Bedroom 4 | Lower level | 3.76 m x 4.05 m |
| Bedroom 3 | Lower level | 5.42 m x 4.02 m |
| Recreational, Games room | Lower level | 11.68 m x 4.24 m |
| Dining room | Main level | 3.21 m x 3.59 m |
| Kitchen | Main level | 4.35 m x 3.47 m |
| Eating area | Main level | 3.77 m x 3.32 m |
| Primary Bedroom | Main level | 4.59 m x 4.25 m |
| Sitting room | Main level | 3.21 m x 2.7 m |
| Bedroom 2 | Main level | 3.79 m x 3.23 m |
Building Details
- Building Type
- House
- Architectural Style
- Raised bungalow
- Construction Style
- Detached
- Bedrooms Above Grade
- 2
- Bedrooms Below Grade
- 2
- Bathrooms
- 3
- Basement
- Full
- Cooling
- Central air conditioning
- Exterior Finish
- Brick
- Fireplace
- Yes
- Foundation
- Concrete
- Heating Fuel
- Natural gas
- Heating
- Forced air
- Interior Size
- 1500 - 2000 sqft
- Stories
- 1
- Water
- Municipal water
Land Details
- Size Frontage
- 59 ft ,1 in
- Size Depth
- 137 ft ,9 in
- Acreage
- No
- Sewer
- Sanitary sewer
- Amenities Nearby
- Park, Place of Worship, Schools, Public Transit
Property Features
- Carpet Free
- Park
- Place of Worship
- Schools
- Public Transit
- Water Heater - Tankless
- Water Heater
- Furnace
- Inground pool
Ownership Information
- Ownership Type
- Freehold
Agent / Brokerage Contact
Listing Representation
SUTTON GROUP INCENTIVE REALTY INC.
View REALTOR.ca sourceListing Agent
CONNIE SAPACH
Broker
Andrew Gray
Salesperson
Listing Office
SUTTON GROUP INCENTIVE REALTY INC.
Book a Showing
Send a note from this page and we will reply about this property.