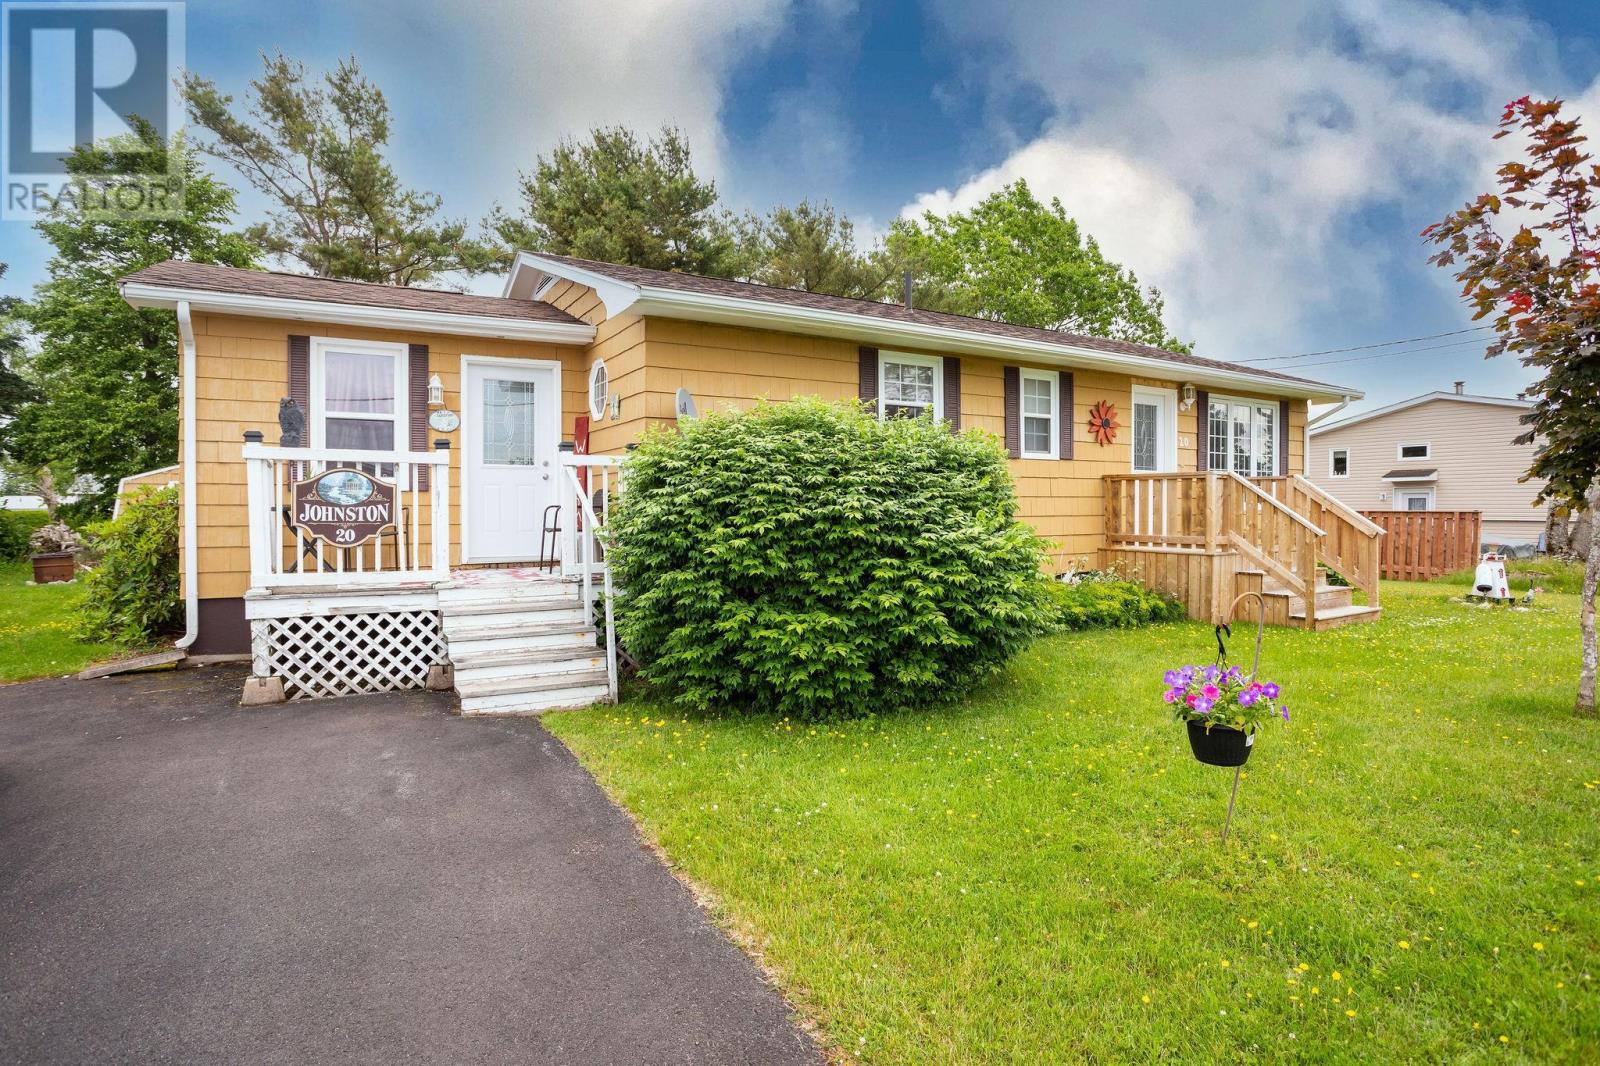
For Sale
20 Yeo Crescent
Montague, Prince Edward Island C0A1R0
$299,000
3 Beds · 1 Bath · Single Family
Updated 2026-09-17 20:39:22+00
Status
For Sale
Bedrooms
3
Bathrooms
1
MLS®
202623165
Property Overview
Welcome to 20 Yeo Crescent, a single-family property nestled in one of the most desirable, quiet executive pockets of Montague, Prince Edward Island. Offering the perfect blend of peaceful residential living and unmatched small-town convenience, this tidy property is ready to welcome its next owners. Â Tucked away in a quiet enclave while remaining steps from everything Montague has to offer. Â Enjoy a short stroll to local daycares, churches, public parks, and playgrounds. Â Just minutes away from the vibrant Montague Waterfront Marina, scenic walking trails, local craft breweries, and Main Street dining. Â Ideally situated near grocery stores, essential services, shopping centres, and local golf courses. Â Located on a school bus route with excellent nearby recreational facilities. Â Whether you are searching for a beautiful family home, looking to downsize into a walkable haven, or seeking a premium investment property, 20 Yeo Crescent delivers. Enjoy peaceful mornings in a mature neighborhood and vibrant afternoons walking the beautiful town. Â All measurements approx. (id:67197)
Key Facts
- Price
- $299,000
- Property Type
- Single Family
- Transaction Type
- For sale
- Bedrooms
- 3
- Bathrooms
- 1
- MLS® Number
- 202623165
- Year Built
- 1972
- Ownership Type
- Freehold
Location
20 Yeo Crescent, Montague, Prince Edward Island C0A1R0
Open MapRooms
| Room | Level | Dimensions |
|---|---|---|
| Recreational, Games room | Basement | 20.3..x15.9.. |
| Foyer | Main level | 11.7x11.4.. |
| Dining room | Main level | 11.6..x12.11.. |
| Primary Bedroom | Main level | 11.4..x12.2.. |
| Bedroom | Main level | 11.4..x10.9.. |
| Living room | Main level | 11.7..x14.3.. |
| Bath (# pieces 1-6) | Main level | 8.2..x4.9.. |
Building Details
- Building Type
- House
- Architectural Style
- Character
- Construction Style
- Detached
- Bedrooms Above Grade
- 2
- Bedrooms Below Grade
- 1
- Bathrooms
- 1
- Basement
- Full (Partially finished)
- Basement Development
- Partially finished
- Exterior Finish
- Wood siding
- Fireplace
- No
- Foundation
- Concrete Block
- Heating Fuel
- Electric, Oil, Pellet
- Heating
- Baseboard heaters, Furnace, Wall Mounted Heat Pump, Stove
- Water
- Municipal water
- Year Built
- 1972
Land Details
- Size Total
- 0.2 ac|under 1/2 acre
- Acreage
- No
- Landscape Features
- Landscaped
- Sewer
- Municipal sewage system
- Amenities Nearby
- Golf Course, Park, Playground, Public Transit
Property Features
- Paved driveway
- Golf Course
- Park
- Playground
- Public Transit
- Shed
Ownership Information
- Ownership Type
- Freehold
Agent / Brokerage Contact
Listing Representation
PROVINCIAL REALTY
View REALTOR.ca sourceListing Agent
Stan Davis
Listing Office
PROVINCIAL REALTY
Book a Showing
Send a note from this page and we will reply about this property.