For Sale
20 Sunny Point Lane
East River, Nova Scotia B0J1J0
$1,199,999
3 Beds · 2 Baths · Single Family
Updated 2026-09-08 11:50:28+00
Status
For Sale
Bedrooms
3
Bathrooms
2
Interior Size
2169 sqft
MLS®
202622543
Property Overview
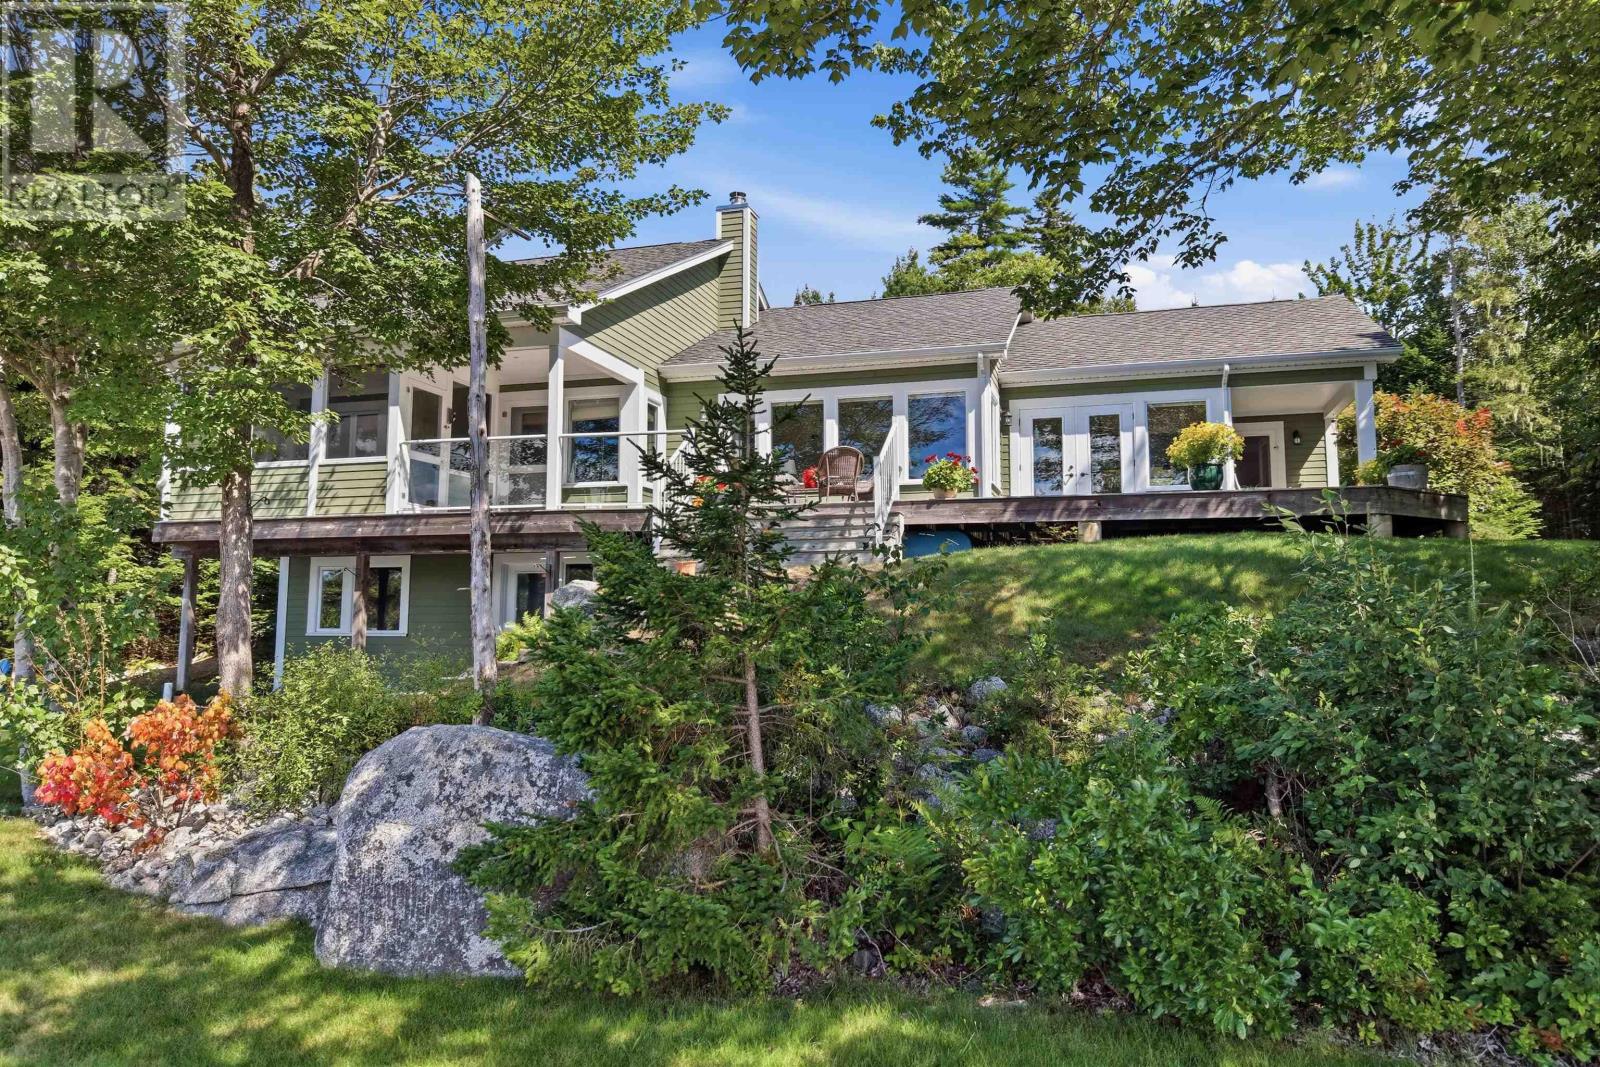
Discover coastal living at its finest at 20 Sunny Point Lane in East River. Set along 167 feet of private ocean frontage, this custom-built bungalow offers a rare combination of privacy, comfort, and breathtaking waterfront viewswith a private mooring ready for your boat. Designed to make the most of its spectacular setting, the home features abundant windows that fill the living spaces with natural light and frame the ever-changing ocean vistas. The thoughtfully designed layout includes three bedrooms and two bathrooms, providing comfortable space for family, guests, or relaxed year-round living. The walk-out basement offers plenty of room to expand your living space for whatever you envision. Enjoy peaceful waterfront living while remaining conveniently close to local amenitiesapproximately 30 minutes from Halifax and less than 10 minutes from the village of Chester. Golf enthusiasts will appreciate that the property lies within the Chester Golf Course boundary, offering easy access to one of the areas premier recreational attractions. Whether youre looking for a private year-round residence, a coastal retreat, or a place to enjoy life on the water, 20 Sunny Point Lane offers an exceptional Nova Scotia lifestyle. (id:67197)
Key Facts
- Price
- $1,199,999
- Property Type
- Single Family
- Transaction Type
- For sale
- Bedrooms
- 3
- Bathrooms
- 2
- MLS® Number
- 202622543
- Interior Size
- 2169 sqft
- Ownership Type
- Freehold
Location
20 Sunny Point Lane, East River, Nova Scotia B0J1J0
Open MapRooms
| Room | Level | Dimensions |
|---|---|---|
| Recreational, Games room | Basement | 19.11 x 14.8 |
| Utility room | Basement | 7.8 x 3.8 |
| Utility room | Basement | 5.10 x 10.1 |
| Other | Basement | 19.11 x 20.4 |
| Storage | Basement | 5. x 3.8 |
| Kitchen | Main level | 18.7 x 12.2 |
| Living room | Main level | 17.6 x 16.6 |
| Dining room | Main level | 12.1 x 10.6 |
| Foyer | Main level | 6.8 x 8.9 |
| Primary Bedroom | Main level | 21. x 14.4 |
| 4pc Ensuite bath | Main level | 8.4 x 9.1 |
| Bedroom | Main level | 12.7 x 11.4 |
| Bedroom | Main level | 9.10 x 11.5 |
| Sunroom | Main level | 13. x 7.11 |
| Laundry room | Main level | 6.7 x 7.7 |
Building Details
- Building Type
- House
- Architectural Style
- Bungalow
- Construction Style
- Detached
- Bedrooms Above Grade
- 3
- Bedrooms Below Grade
- 0
- Bathrooms
- 2
- Exterior Finish
- Concrete Siding
- Fireplace
- Yes
- Foundation
- Poured Concrete, Concrete Slab
- Heating Fuel
- Oil, Wood
- Heating
- Baseboard heaters, Furnace, In Floor Heating, Radiant heat
- Interior Size
- 2169 sqft
- Stories
- 1
- Water
- Drilled Well
Land Details
- Size Total
- 1.5381 ac
- Acreage
- Yes
- Landscape Features
- Landscaped
- Sewer
- Septic System
- Amenities Nearby
- Golf Course, Park, Beach
Property Features
- Treed
- Golf Course
- Park
- Beach
- Shed
Ownership Information
- Ownership Type
- Freehold
Agent / Brokerage Contact
Listing Representation
Royal LePage Atlantic
View REALTOR.ca sourceListing Agent
Mylene Fraser
Listing Office
Royal LePage Atlantic
Book a Showing
Send a note from this page and we will reply about this property.