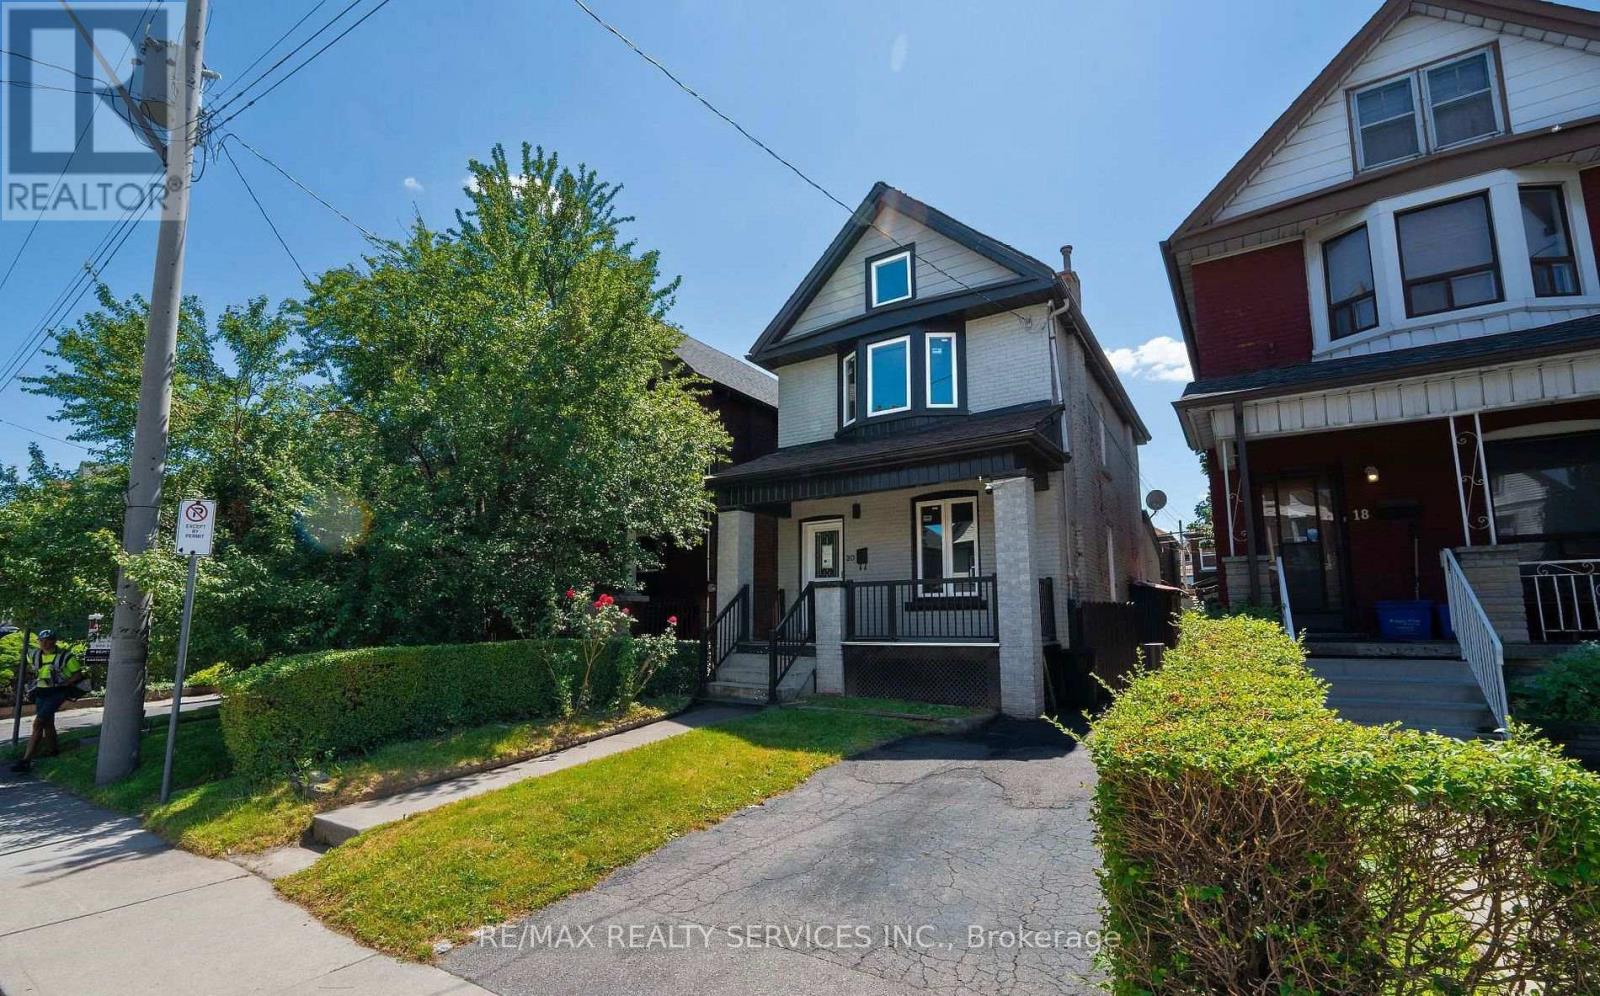
For Sale
20 SOMERSET AVENUE
Hamilton (Gibson), Ontario L8L2L5
$498,888
3 Beds · 2 Baths · 1 Parking · Single Family
Updated 2026-08-31 22:38:28+00
Status
For Sale
Bedrooms
3
Bathrooms
2
Interior Size
1100 - 1500 sqft
Parking
1
MLS®
X13729260
Property Overview
Welcome to this fully renovated home Upgraded from top to bottom, this bright and spacious home, located in the sought after Gibson-Stipley neighborhood is turn-key and ready for you to move in immediately! The main level features open-concept kitchen and living with an upgraded flooring throughout ,Separate dinning room that can be used as the 4th Bedroom .Upgraded 3-piece full bathroom on the mane floor with Standing shower and glass door . The spacious custom kitchen with bright white cabinetry, SS appliances ,Quartz counter-top and backsplash. The second level features 3 bedrooms and a 3-piece bath modern sink vanity and glass standing shower. The fully-finished lower level has plenty of additional space . The spacious backyard is fully fenced . Close to some of the best Hamilton has to offer! Playhouse Cinema, Tim Hortons field, a variety of bars and restaurants, public transit, school, hospital and many more.A fantastic opportunity for first-time home buyers-simply move in and enjoy! Please note some pictures are virtually staged. (id:67197)
Key Facts
- Price
- $498,888
- Property Type
- Single Family
- Transaction Type
- For sale
- Bedrooms
- 3
- Bathrooms
- 2
- Parking
- 1
- MLS® Number
- X13729260
- Interior Size
- 1100 - 1500 sqft
- Ownership Type
- Freehold
Location
20 SOMERSET AVENUE, Hamilton (Gibson), Ontario L8L2L5
Open MapRooms
| Room | Level | Dimensions |
|---|---|---|
| Primary Bedroom | Second level | 4.6 m x 3.35 m |
| Bedroom 2 | Second level | 2.5 m x 2.77 m |
| Bedroom 3 | Second level | 2.5 m x 3.35 m |
| Bathroom | Second level | 1.52 m x 2.13 m |
| Recreational, Games room | Basement | 4.57 m x 9.14 m |
| Kitchen | Main level | 11.75 m x 14.01 m |
| Dining room | Main level | 11.75 m x 12.01 m |
| Bathroom | Main level | 1.52 m x 2.44 m |
Building Details
- Building Type
- House
- Construction Style
- Detached
- Bedrooms Above Grade
- 3
- Bathrooms
- 2
- Basement
- Full
- Cooling
- Central air conditioning
- Exterior Finish
- Brick
- Fireplace
- No
- Foundation
- Concrete
- Heating Fuel
- Natural gas
- Heating
- Forced air
- Interior Size
- 1100 - 1500 sqft
- Stories
- 2
- Water
- Municipal water
Land Details
- Size Frontage
- 24 ft
- Size Depth
- 90 ft
- Acreage
- No
- Sewer
- Sanitary sewer
- Amenities Nearby
- Hospital, Marina, Place of Worship, Public Transit, Schools
Property Features
- Hospital
- Marina
- Place of Worship
- Public Transit
- Schools
- Water Heater
Ownership Information
- Ownership Type
- Freehold
Agent / Brokerage Contact
Listing Representation
RE/MAX REALTY SERVICES INC.
View REALTOR.ca sourceListing Agent
JAVERIA ALTAMASH NAGARIA
Broker
Listing Office
RE/MAX REALTY SERVICES INC.
Book a Showing
Send a note from this page and we will reply about this property.