For Sale
20 RUDDELL CRESCENT
Halton Hills (Georgetown), Ontario L7G5N4
$1,149,999
3 Beds · 2 Baths · 6 Parking · Single Family
Updated 2026-09-23 19:36:28+00
Status
For Sale
Bedrooms
3
Bathrooms
2
Interior Size
1100 - 1500 sqft
Parking
6
MLS®
W13742854
Property Overview
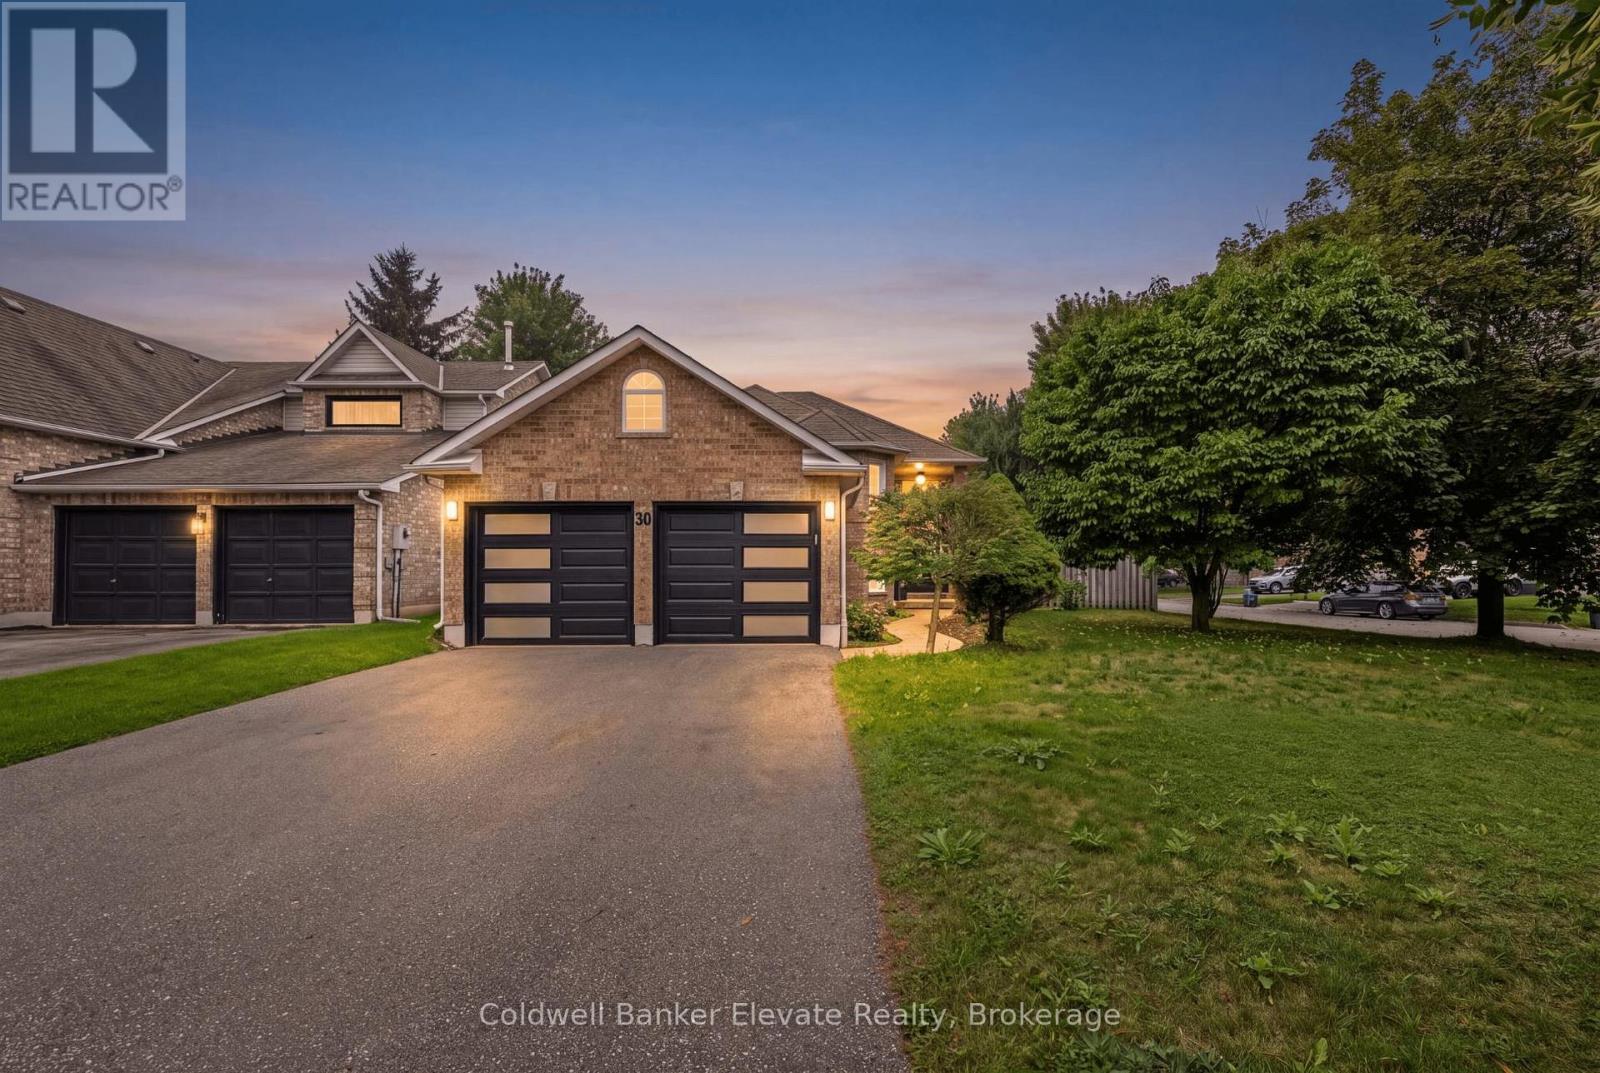
Welcome to 20 Ruddell Crescent-a stunning corner-lot bungalow in desirable Northwest Georgetown where effortless single-story elegance meets your private backyard resort! Bathed in natural light, the open-concept main floor boasts rich hardwood flooring, recessed pot lights, and a chef-inspired kitchen outfitted with custom walnut cabinetry, pull-out pantry storage, granite countertops, stone backsplash, and premium Jenn-Air appliances. The main-floor primary retreat features a generous walk-in closet and semi-ensuite access to the 4-piece bath. Step through the sliding walkout from the kitchen into an entertainer's paradise: a secluded outdoor oasis showcasing a sparkling inground chlorine pool, stamped pattern concrete, mature landscaping, a poolside bar/shed, and a dedicated natural gas BBQ hookup ready for summer staycations. Downstairs, the finished lower level doubles your living space with a huge rec room anchored by a cozy gas fireplace and stone accent wall, a built-in lounge bar with seating, a full 3-piece bathroom, and deep storage. Completed with an attached double-car garage, updated front and garage doors, patterned concrete walkways, central vacuum, and ideal proximity to local schools, parks, Acton, and Highway 7-this turnkey home is built for making memories! (id:67197)
Key Facts
- Price
- $1,149,999
- Property Type
- Single Family
- Transaction Type
- For sale
- Bedrooms
- 3
- Bathrooms
- 2
- Parking
- 6
- MLS® Number
- W13742854
- Interior Size
- 1100 - 1500 sqft
- Ownership Type
- Freehold
Location
20 RUDDELL CRESCENT, Halton Hills (Georgetown), Ontario L7G5N4
Open MapRooms
| Room | Level | Dimensions |
|---|---|---|
| Bathroom | Basement | 3.37 m x 1.64 m |
| Other | Basement | 2.88 m x 2.72 m |
| Family room | Basement | 6.5 m x 7.85 m |
| Laundry room | Basement | 2.88 m x 4.25 m |
| Recreational, Games room | Basement | 5.65 m x 4.1 m |
| Kitchen | Main level | 3.89 m x 4.52 m |
| Living room | Main level | 3.18 m x 3.74 m |
| Dining room | Main level | 3.18 m x 3.66 m |
| Primary Bedroom | Main level | 3.16 m x 14.5 m |
| Bathroom | Main level | 1.6 m x 2.64 m |
| Bedroom 2 | Main level | 3.61 m x 2.41 m |
| Bedroom 3 | Main level | 3.61 m x 3.32 m |
Building Details
- Building Type
- House
- Architectural Style
- Raised bungalow
- Construction Style
- Detached
- Bedrooms Above Grade
- 3
- Bathrooms
- 2
- Basement
- Full (Finished)
- Basement Development
- Finished
- Cooling
- Central air conditioning
- Exterior Finish
- Vinyl siding, Brick Veneer
- Fireplace
- Yes
- Foundation
- Unknown
- Heating Fuel
- Natural gas
- Heating
- Forced air
- Interior Size
- 1100 - 1500 sqft
- Stories
- 1
- Water
- Municipal water
Land Details
- Size Frontage
- 57 ft ,6 in
- Size Depth
- 111 ft ,7 in
- Acreage
- No
- Sewer
- Sanitary sewer
Property Features
- Water Heater
- Inground pool
Ownership Information
- Ownership Type
- Freehold
Agent / Brokerage Contact
Listing Representation
Coldwell Banker Elevate Realty
View REALTOR.ca sourceListing Agent
LISA HARTSINK
Broker of Record
CHANTEL CARREIRO
Salesperson
Listing Office
Coldwell Banker Elevate Realty
Book a Showing
Send a note from this page and we will reply about this property.