For Sale
20 PINESHORE CRESCENT
Tiny, Ontario L0L2T0
$899,888
4 Beds · 3 Baths · 6 Parking · Single Family
Updated 2026-09-13 04:30:54+00
Status
For Sale
Bedrooms
4
Bathrooms
3
Interior Size
1500 - 2000 sqft
Parking
6
MLS®
S13750520
Property Overview
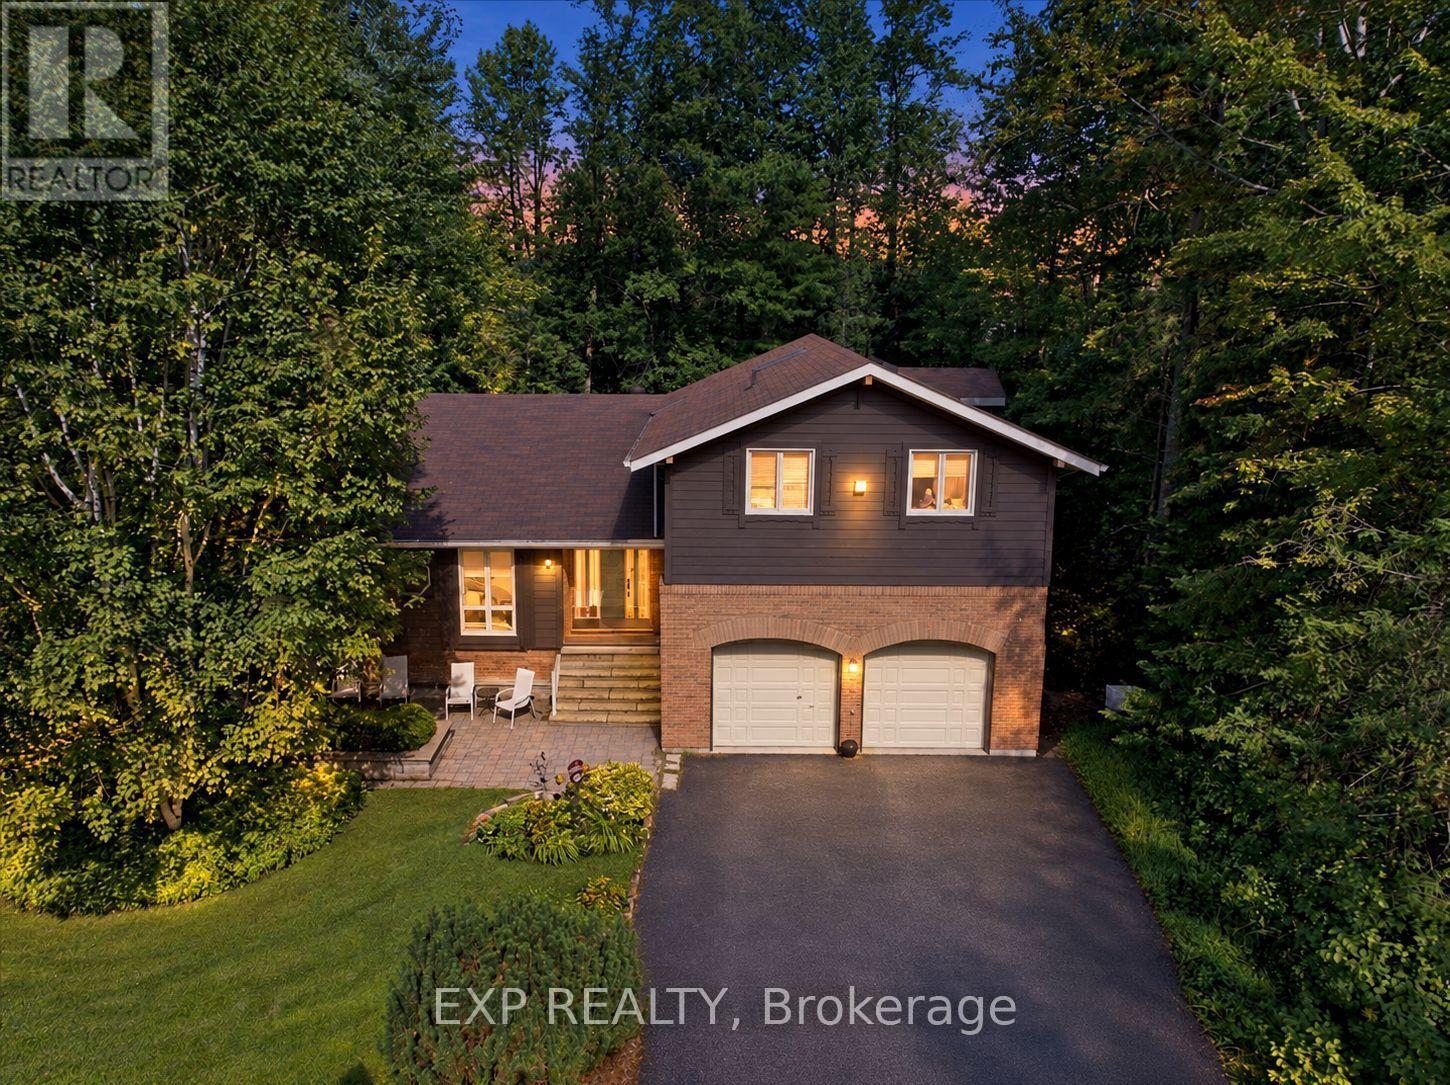
Welcome to 20 Pineshore Crescent, a spacious 4-bedroom, 3-bath home surrounded by mature trees in a peaceful Tiny Township community, complete with deeded access to a private Georgian Bay beach. Offering approximately 1,870 sq. ft. above grade, plus a generous lower level, this inviting home delivers plenty of room for family living, entertaining and four-season escapes. The impressive living room features soaring cathedral ceilings, warm wood flooring, expansive windows and a striking wood-burning fireplace. The kitchen and dining area open to a large rear deck, creating an easy connection to the private, tree-lined outdoor setting. A convenient main-floor 3-piece bath and attached double garage 2 car garage with remote for comfortable entry in all seasons complete this level. Upstairs are four bedrooms, including a spacious primary suite with a walk-in closet, charming bay-window seating area and private 3-piece ensuite, plus a 4-piece family bath. The lower level offers an expansive recreation room, laundry and utility areas, providing excellent additional space for games, hobbies, fitness or movie nights. Additional highlights include newer windows and exterior doors, natural gas heating, high speed cable connected an owned gas water heater and a generator for added peace of mind. Whether you are searching for a full-time residence or a four-season retreat, this welcoming home offers space, character and the relaxed Georgian Bay lifestyle-just moments from the beach. (id:67197)
Key Facts
- Price
- $899,888
- Property Type
- Single Family
- Transaction Type
- For sale
- Bedrooms
- 4
- Bathrooms
- 3
- Parking
- 6
- MLS® Number
- S13750520
- Interior Size
- 1500 - 2000 sqft
- Ownership Type
- Freehold
Location
20 PINESHORE CRESCENT, Tiny, Ontario L0L2T0
Open MapRooms
| Room | Level | Dimensions |
|---|---|---|
| Primary Bedroom | Second level | 3.96 m x 4.34 m |
| Bedroom 2 | Second level | 3.73 m x 3.34 m |
| Bedroom 3 | Second level | 2.83 m x 3.34 m |
| Bedroom 4 | Second level | 2.55 m x 3.34 m |
| Bathroom | Second level | 2.31 m x 2.28 m |
| Laundry room | Basement | 2.24 m x 6.78 m |
| Family room | Basement | 7.14 m x 8.74 m |
| Kitchen | Main level | 2.67 m x 5.72 m |
| Living room | Main level | 7.43 m x 6.29 m |
| Dining room | Main level | 1.94 m x 5.67 m |
| Bathroom | Main level | 2.7 m x 1.79 m |
Building Details
- Building Type
- House
- Construction Style
- Detached
- Bedrooms Above Grade
- 4
- Bathrooms
- 3
- Basement
- N/A (Partially finished), Full, N/A
- Basement Development
- Partially finished
- Cooling
- Central air conditioning
- Exterior Finish
- Wood, Brick
- Fireplace
- Yes
- Fireplaces
- 2
- Foundation
- Concrete
- Heating Fuel
- Natural gas
- Heating
- Forced air
- Interior Size
- 1500 - 2000 sqft
- Stories
- 2
- Water
- Municipal water
Land Details
- Size Frontage
- 80 ft
- Size Depth
- 150 ft
- Acreage
- No
- Sewer
- Septic System
- Amenities Nearby
- Beach
Property Features
- Cul-de-sac
- Wooded area
- Irregular lot size
- Flat site
- Carpet Free
- Beach
- Deck
Ownership Information
- Ownership Type
- Freehold
Parking & Utilities
Utilities
- Electricity - Installed
Agent / Brokerage Contact
Listing Representation
EXP REALTY
View REALTOR.ca sourceListing Agent
CAROLE KNEESHAW
Salesperson
Listing Office
EXP REALTY
Book a Showing
Send a note from this page and we will reply about this property.