For Sale
20 MCCONKEY Crescent Unit# 67
Brantford, Ontario N3S0C1
$524,900
3 Beds · 3 Baths · 2 Parking · Single Family
Updated 2026-09-09 16:03:45+00
Status
For Sale
Bedrooms
3
Bathrooms
3
Interior Size
1710 sqft
Parking
2
MLS®
40860010
Property Overview
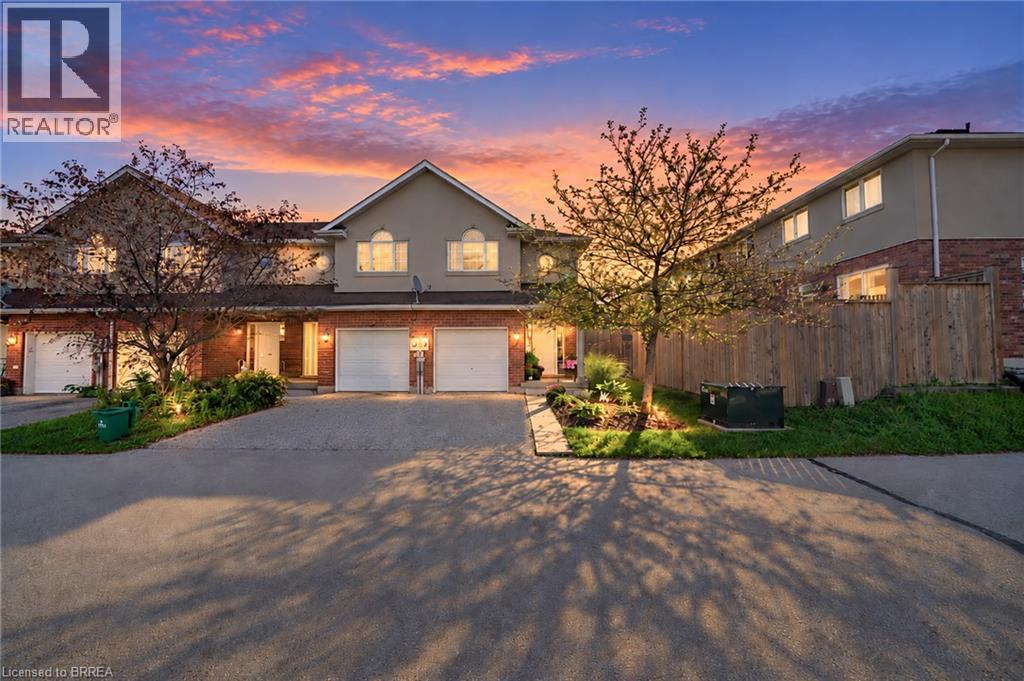
Attention First-Time Buyers & Investors! Welcome to your next chapter at 67-20 McConkey Crescent. This beautiful end-unit townhouse is perfectly situated in a quiet, centrally located complex just minutes from local shopping, schools, parks, and convenient highway accessâmaking everyday living easy and accessible. This well-maintained home offers 3 bedrooms and 2.5 bathrooms with a bright, functional layout designed for both comfortable living and entertaining. The main floor features an open-concept design with laminate flooring throughout, seamlessly connecting the kitchen, dining area, and spacious living room. The kitchen offers medium-tone cabinetry, mosaic tile backsplash, stainless steel appliances, ample cabinet and counter space, and a small island perfect for meal preparation. The adjoining dinette comfortably accommodates a dining table, while the bright living room provides a welcoming space to relax with patio doors leading to the fully fenced backyard and large deckâideal for summer entertaining. Upstairs, the primary bedroom offers a generous retreat with laminate flooring, a large walk-in closet, and a private 4-piece ensuite bathroom. Two additional bedrooms feature large windows and closets, providing flexible space for family, guests, or a home office. A second 4-piece bathroom completes the upper level. The finished basement provides a spacious rec room with sconce lighting, creating a great secondary living or entertainment space. This home is move-in ready and ideal for first-time buyers, investors, or anyone looking for low-maintenance living in a desirable neighbourhood. (id:67197)
Key Facts
- Price
- $524,900
- Property Type
- Single Family
- Transaction Type
- For sale
- Bedrooms
- 3
- Bathrooms
- 3
- Parking
- 2
- MLS® Number
- 40860010
- Interior Size
- 1710 sqft
- Year Built
- 2011
- Ownership Type
- Freehold
Location
20 MCCONKEY Crescent Unit# 67, Brantford, Ontario N3S0C1
Open MapRooms
| Room | Level | Dimensions |
|---|---|---|
| 4pc Bathroom | Second level | Measurements not available |
| Bedroom | Second level | 8'7'' x 14'8'' |
| Bedroom | Second level | 15'0'' x 8'0'' |
| 4pc Ensuite bath | Second level | Measurements not available |
| Primary Bedroom | Second level | 15'9'' x 13'4'' |
| Laundry room | Basement | 8'0'' x 8'0'' |
| Recreation room | Basement | 12'4'' x 15'9'' |
| Living room | Main level | 11'4'' x 16'10'' |
| Eat in kitchen | Main level | 16'10'' x 8'7'' |
| 2pc Bathroom | Main level | Measurements not available |
| Foyer | Main level | 6'3'' x 6'4'' |
Building Details
- Building Type
- Row / Townhouse
- Construction Style
- Attached
- Bedrooms Above Grade
- 3
- Bedrooms Below Grade
- 0
- Bathrooms
- 3
- Basement
- Full (Finished)
- Basement Development
- Finished
- Cooling
- Central air conditioning
- Exterior Finish
- Brick, Stucco
- Fireplace
- No
- Foundation
- Poured Concrete
- Heating Fuel
- Natural gas
- Heating
- Forced air
- Interior Size
- 1710 sqft
- Stories
- 2
- Water
- Municipal water
- Year Built
- 2011
Land Details
- Size Frontage
- 22 ft
- Size Depth
- 90 ft
- Acreage
- No
- Sewer
- Municipal sewage system
- Amenities Nearby
- Park, Playground, Schools, Shopping
Property Features
- Paved driveway
- Sump Pump
- Park
- Playground
- Schools
- Shopping
- Water Heater
- Porch
Ownership Information
- Ownership Type
- Freehold
Maintenance Information
- Maintenance Fee Type
- Landscaping, Parking
Agent / Brokerage Contact
Listing Representation
Revel Realty Inc
View REALTOR.ca sourceListing Agent
Kate Broddick
Salesperson
Listing Office
Revel Realty Inc
Book a Showing
Send a note from this page and we will reply about this property.