For Sale
20 LEBRONS ROAD
Sioux Narrows-Nestor Falls (TB-523), Ontario P0X1N0
$1,050,000
2 Beds · 2 Baths · Single Family
Updated 2026-09-01 16:24:20+00
Status
For Sale
Bedrooms
2
Bathrooms
2
MLS®
X13250818
Property Overview
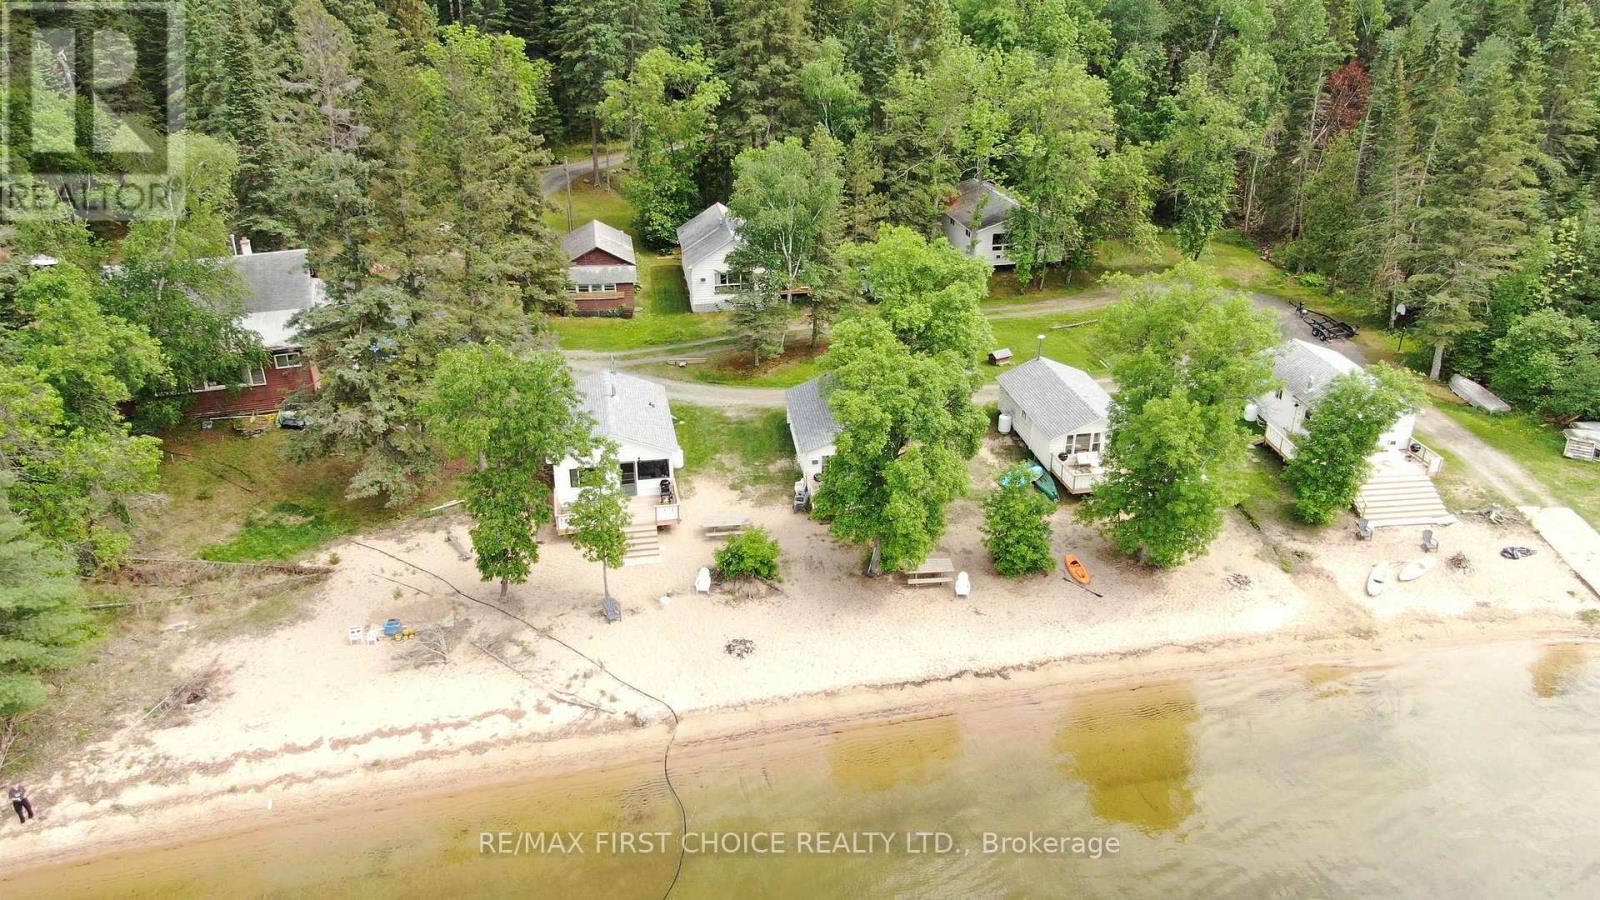
Welcome to Bowerbird Beach Camp in Sioux Narrows! Come and enjoy the awe-inspiring sunset views of Long Bay, Lake of the Woods. Established in 2023 as a Vrbo, Bowerbird Beach Camp has received many property upgrades over the past three seasons, resulting in a steady growth in revenue. Zoned âTourist Commercialâ, the 3.71-acre property is low profile, and features 246 feet of sand beach shoreline. In addition to a 29' Airstream travel trailer, the Camp features a main lodge, 4 beachfront cabins, 2 lakeview cabins, a fish cleaning shack and a storage building. There are also 3 potential cabin or trailer sites, ready for future development. All cabins on the property feature new interior lighting and small appliances, propane fireplaces, Starlink Wi-Fi, air conditioners, and outdoor decks with gas BBQs. Bowerbird also boasts drive-up access, a lake-drawn water system, septic system, concrete boat launch, and new docks. A fire pit, play structure, badminton court, picnic area, and kayaks complete the outdoor amenities. The Camp has long accommodated vacationing guests eager to swim, fish and hike. The âcamp ownerâ lifestyle is best suited to a hands-on, owner/operator couple or family. That could be you! List of recent upgrades are available upon request, as well as P&L statements, with a signed Confidentiality Agreement. Viewing by Appointment Only. 2025 taxes: $4745./ Hydro $2600./ Starlink $1579./ Propane tank rentals $600./ Ontario LT tax on $1,195,000 is $20,375. 13% HST applies. (id:63551)
Key Facts
- Price
- $1,050,000
- Property Type
- Single Family
- Transaction Type
- For sale
- Bedrooms
- 2
- Bathrooms
- 2
- MLS® Number
- X13250818
- Ownership Type
- Freehold
Location
20 LEBRONS ROAD, Sioux Narrows-Nestor Falls (TB-523), Ontario P0X1N0
Open MapRooms
| Room | Level | Dimensions |
|---|---|---|
| Office | Main level | 7.49 m x 3.99 m |
| Bathroom | Main level | Measurements not available |
| Living room | Main level | 8.83 m x 3.96 m |
| Primary Bedroom | Main level | 3.35 m x 2.92 m |
| Kitchen | Main level | 4.75 m x 3.35 m |
| Dining room | Main level | 3.35 m x 2.68 m |
| Bedroom | Main level | 2.92 m x 2.92 m |
Building Details
- Building Type
- House
- Construction Style
- Detached
- Bedrooms Above Grade
- 2
- Bedrooms Below Grade
- 0
- Bathrooms
- 2
- Basement
- Crawl space
- Exterior Finish
- Wood
- Fireplace
- Yes
- Fireplaces
- 1
- Heating Fuel
- Wood, Propane
- Heating
- Other
- Stories
- 1
Land Details
- Size Frontage
- 246 ft
- Acreage
- Yes
- Sewer
- Septic System
Property Features
- Irregular lot size
- Dock
Ownership Information
- Ownership Type
- Freehold
Parking & Utilities
Utilities
- Electricity Connected - Connected
- Telephone - Nearby
Agent / Brokerage Contact
Listing Representation
Re/Max First Choice Realty Ltd.
View REALTOR.ca sourceListing Agent
Greg Kirby
Broker
Listing Office
Re/Max First Choice Realty Ltd.
Book a Showing
Send a note from this page and we will reply about this property.