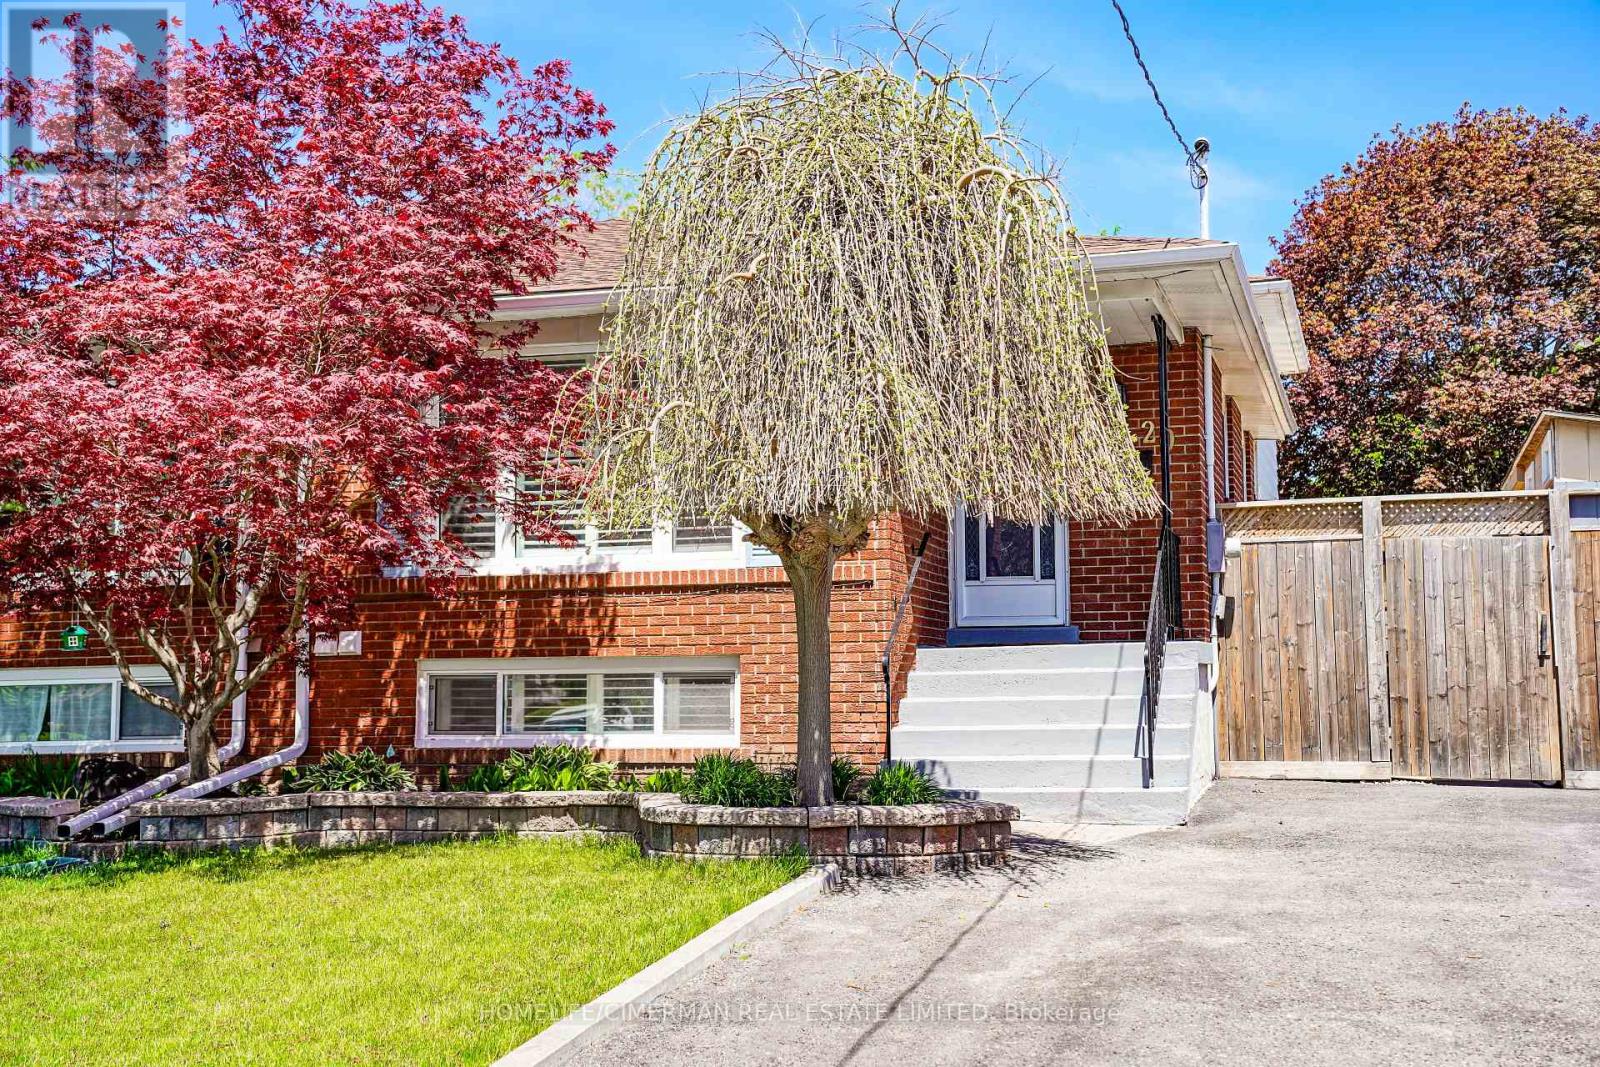
For Sale
20 LAWRENCE CRESCENT
Clarington (Bowmanville), Ontario L1C1J4
$699,900
4 Beds · 2 Baths · 3 Parking · Single Family
Updated 2026-09-14 04:26:06+00
Status
For Sale
Bedrooms
4
Bathrooms
2
Interior Size
1100 - 1500 sqft
Parking
3
MLS®
E13741612
Property Overview
Updated Legal Duplex With Vacant Possession Two Kitchens, Two Laundries, Two Full Baths. Family-friendly Bowmanville! This spacious 4 bedroom, 4-level backsplit semi offers two self-contained units, each with its own kitchen, laundry, full bath, and bright living space. Ideal for investors, multigenerational families, or buyers wanting to live in one unit and rent the other. Owner-occupied and move-in ready, with vacant possession available. The home has been fully improved since 2023 with updated flooring, kitchen finishes, lighting, blinds, washroom upgrades, and thoughtful indoor/outdoor enhancements. Enjoy a private yard with deck, greenhouse, garden shed, vegetable garden, and bonus gym/storage shed. A rare opportunity to own a legal income property with flexibility, comfort, and strong long-term value. (id:67197)
Key Facts
- Price
- $699,900
- Property Type
- Single Family
- Transaction Type
- For sale
- Bedrooms
- 4
- Bathrooms
- 2
- Parking
- 3
- MLS® Number
- E13741612
- Interior Size
- 1100 - 1500 sqft
- Ownership Type
- Freehold
Location
20 LAWRENCE CRESCENT, Clarington (Bowmanville), Ontario L1C1J4
Open MapRooms
| Room | Level | Dimensions |
|---|---|---|
| Bedroom | Second level | 3.6 m x 4.08 m |
| Bedroom | Second level | 2.6 m x 4.07 m |
| Laundry room | Lower level | 2.88 m x 1.45 m |
| Bathroom | Lower level | 2.91 m x 1.51 m |
| Other | Lower level | 5.52 m x 4.84 m |
| Kitchen | Lower level | 3.5 m x 3.18 m |
| Living room | Lower level | 3.92 m x 1.97 m |
| Dining room | Lower level | 3.18 m x 2.47 m |
| Living room | Main level | 4.25 m x 3.43 m |
| Laundry room | Main level | 0.85 m x 0.83 m |
| Bathroom | Main level | 3.09 m x 1.53 m |
| Dining room | Main level | 3.65 m x 1.95 m |
| Kitchen | Main level | 5.06 m x 2.42 m |
| Bedroom | Ground level | 4.6 m x 4.88 m |
| Bedroom | Ground level | 2.65 m x 4.02 m |
Building Details
- Building Type
- House
- Construction Style
- Semi-detached
- Bedrooms Above Grade
- 4
- Bathrooms
- 2
- Basement
- N/A, N/A
- Cooling
- Central air conditioning
- Exterior Finish
- Aluminum siding, Brick
- Fireplace
- No
- Foundation
- Concrete
- Heating Fuel
- Natural gas
- Heating
- Forced air
- Interior Size
- 1100 - 1500 sqft
- Water
- Municipal water
Land Details
- Size Frontage
- 37 ft
- Size Depth
- 111 ft ,3 in
- Acreage
- No
- Sewer
- Sanitary sewer
Property Features
- Irregular lot size
- Carpet Free
- Deck
- Porch
- Shed
- Greenhouse
Ownership Information
- Ownership Type
- Freehold
Parking & Utilities
Utilities
- Cable - Available
- Electricity - Installed
- Sewer - Installed
Agent / Brokerage Contact
Listing Representation
HOMELIFE/CIMERMAN REAL ESTATE LIMITED
View REALTOR.ca sourceListing Agent
TATJANA TANIA BOLKOVIC
Broker
MILAN BOLKOVIC
Broker
Listing Office
HOMELIFE/CIMERMAN REAL ESTATE LIMITED
Book a Showing
Send a note from this page and we will reply about this property.