For Sale
20 KEENE STREET
Scugog, Ontario L0C1G0
$899,900
4 Beds · 3 Baths · 8 Parking · Single Family
Updated 2026-09-02 13:18:57+00
Status
For Sale
Bedrooms
4
Bathrooms
3
Interior Size
2000 - 2500 sqft
Parking
8
MLS®
E13735236
Property Overview
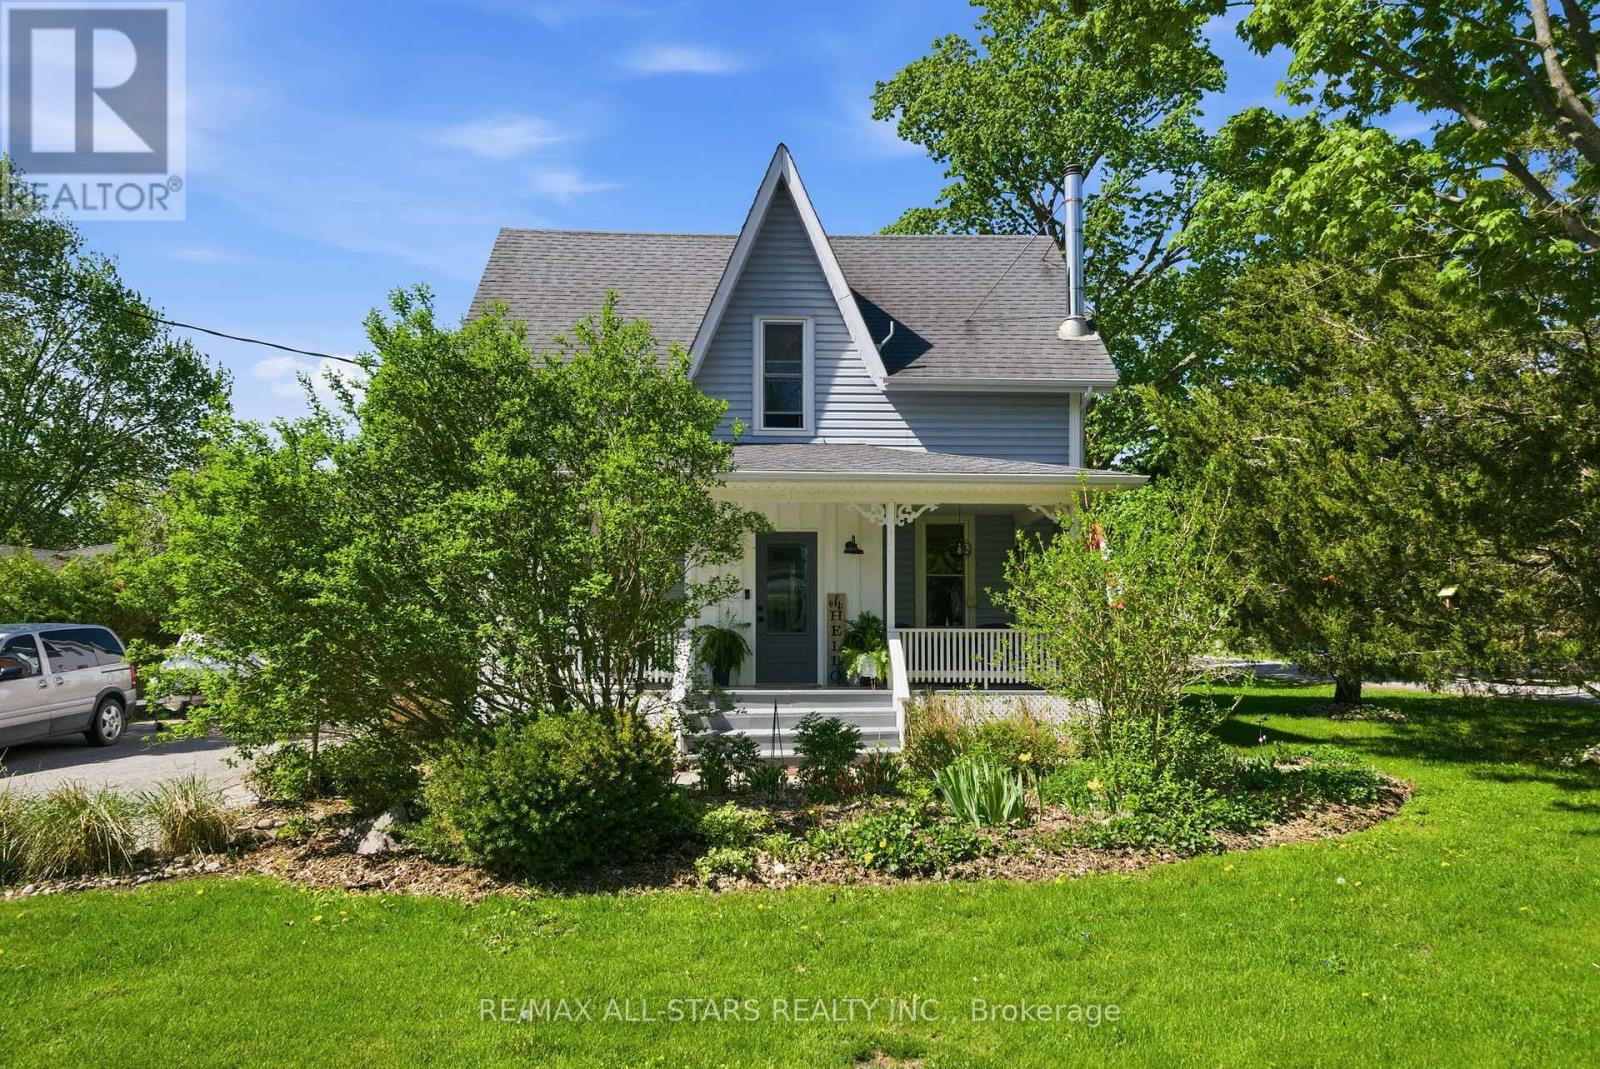
Located 8 minutes north of Port Perry, the hamlet of Seagrave is where neighbours chat, watch out for one another and kids can play outside till the street lights come back on. Circa 1920 century home with modern updates and rear addition that add all the comforts of today's living. Complete with front porch where rest and relaxation greets you from a hard days work. Country sized, updated kitchen with centre island perfect for entertaining, granite counters, farmhouse stainless steel sink with stainless steel appliances; large dining room with "tin embossed" ceiling and woodstove; the great room overlooks the kitchen and dining areas making the main floor perfect for entertaining -the great room is large enough for big family gatherings to watch the big game, gas fireplace and walk out to large deck. The main level has warm hardwood floors that complement the home's interior. The upper level has a luxurious primary suite with gas fireplace and remodeled5 piece ensuite with double sinks, free standing soaking tub and glass shower; walk in closet/dressing room - all private from the 3 other remaining bedrooms and main 4 piece bath. The basement level has a large rec room perfect for teen fun! Let them hang out and have their space ! (id:67197)
Key Facts
- Price
- $899,900
- Property Type
- Single Family
- Transaction Type
- For sale
- Bedrooms
- 4
- Bathrooms
- 3
- Parking
- 8
- MLS® Number
- E13735236
- Interior Size
- 2000 - 2500 sqft
- Ownership Type
- Freehold
Location
20 KEENE STREET, Scugog, Ontario L0C1G0
Open MapRooms
| Room | Level | Dimensions |
|---|---|---|
| Recreational, Games room | Lower level | 6.59 m x 6.89 m |
| Laundry room | Lower level | 1.94 m x 1.01 m |
| Dining room | Main level | 5.78 m x 3.32 m |
| Kitchen | Main level | 5.79 m x 3.77 m |
| Great room | Main level | 7.04 m x 7.91 m |
| Bedroom 3 | Upper Level | 3.43 m x 2.79 m |
| Primary Bedroom | Upper Level | 7.06 m x 5.63 m |
| Bedroom 2 | Upper Level | 3.37 m x 2.45 m |
| Bedroom 4 | Upper Level | 3.25 m x 3.25 m |
Building Details
- Building Type
- House
- Construction Style
- Detached
- Bedrooms Above Grade
- 4
- Bathrooms
- 3
- Basement
- N/A (Finished)
- Basement Development
- Finished
- Cooling
- None
- Exterior Finish
- Vinyl siding
- Fireplace
- Yes
- Fireplaces
- 2
- Foundation
- Concrete, Stone
- Heating Fuel
- Natural gas
- Heating
- Forced air
- Interior Size
- 2000 - 2500 sqft
- Stories
- 2
- Water
- Dug Well
Land Details
- Size Frontage
- 66 ft
- Size Depth
- 202 ft ,8 in
- Acreage
- No
- Sewer
- Septic System
Property Features
- Level lot
- Level
- Porch
- Deck
- Shed
Ownership Information
- Ownership Type
- Freehold
Parking & Utilities
Utilities
- Cable - Available
- Electricity - Installed
- Electricity Connected - Connected
- Natural Gas Available - Available
Agent / Brokerage Contact
Listing Representation
Re/Max All-Stars Realty Inc.
View REALTOR.ca sourceListing Agent
Brett Puckrin
Salesperson
Listing Office
Re/Max All-Stars Realty Inc.
Book a Showing
Send a note from this page and we will reply about this property.