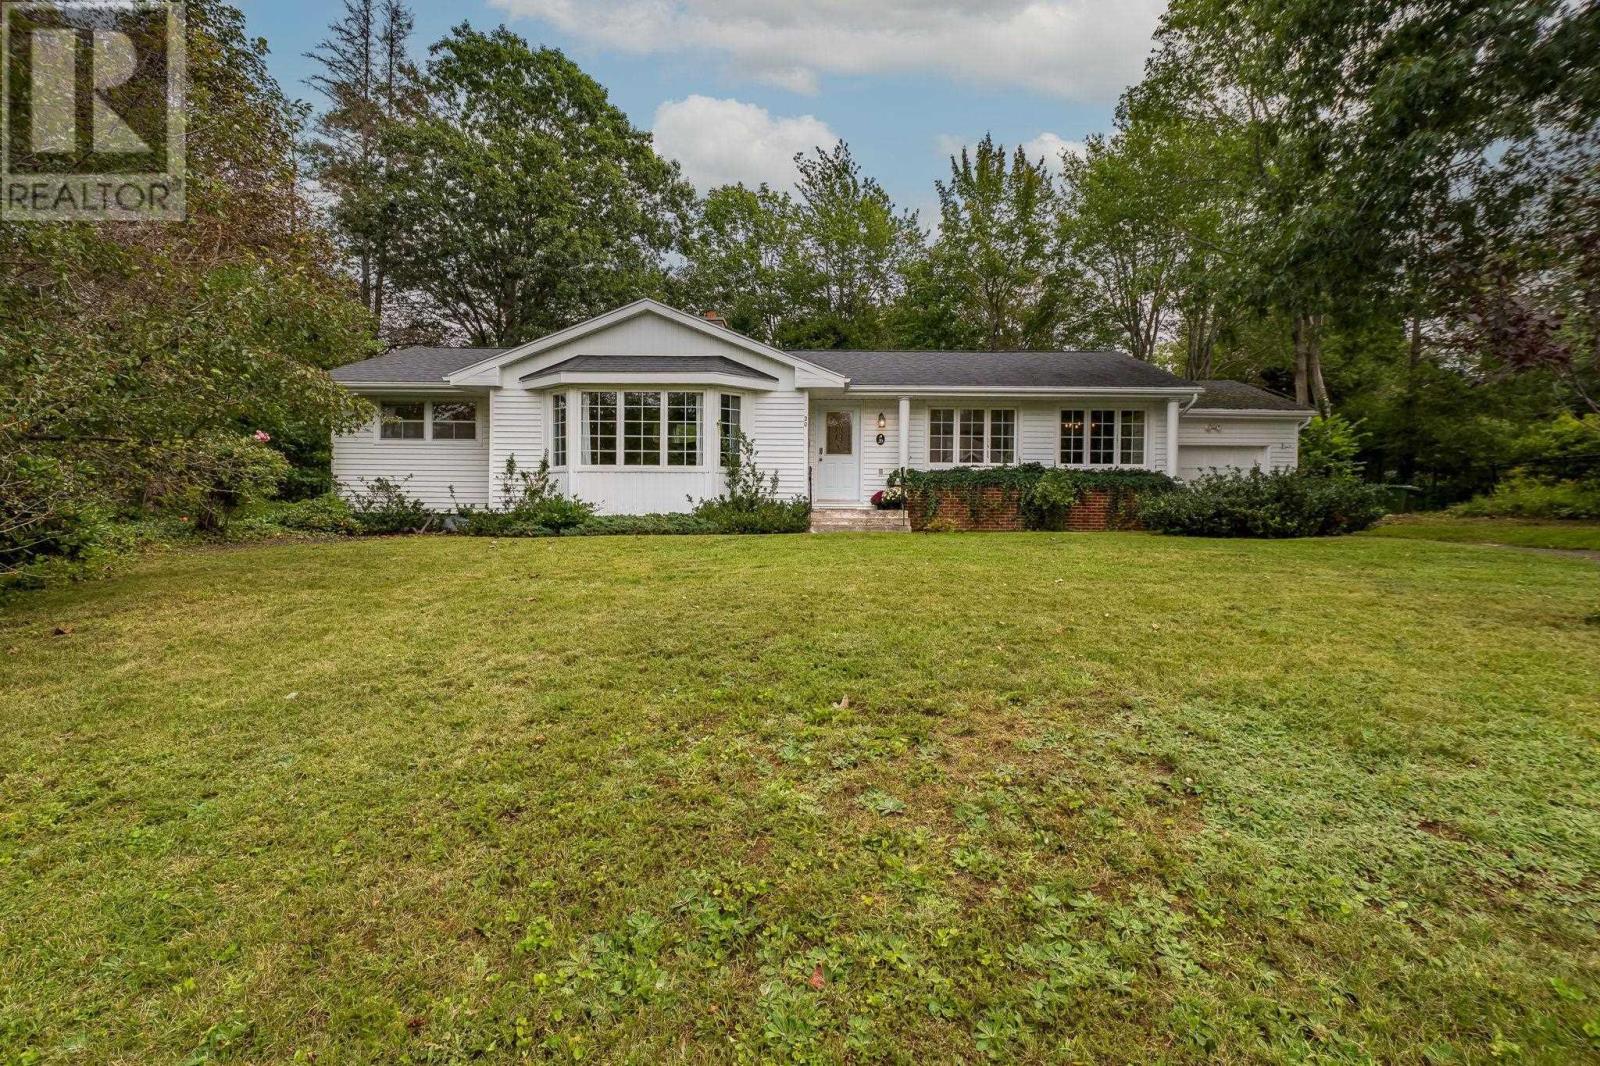
For Sale
20 Fielding Avenue
Kentville, Nova Scotia B4N2T5
$449,900
3 Beds · 3 Baths · Single Family
Updated 2026-09-22 15:54:55+00
Status
For Sale
Bedrooms
3
Bathrooms
3
Interior Size
2389 sqft
MLS®
202623158
Property Overview
Theres something special about a home that gives you room for life to unfold and 20 Fielding Avenue has plenty of it. Set on a large, mature lot in one of Kentvilles most loved neighbourhoods, this 2,389 sq. ft. home offers the space, comfort and location that make everyday life easier. The main floor is made for living, with hardwood floors, two bedrooms, a large fireside living room, a separate dining room and a bright office surrounded by oversized windows with a built-in bookshelf. A second family room opens directly onto the expansive yard and 19' x 16' back deck an easy extension of everyday living for summer dinners, kids at play and time spent outside. Fresh new baseboards throughout give the home a clean, finished feel thats move-in ready. Downstairs, nearly 800 sq. ft. of newly finished space adds a whole new level of living, featuring a large egress bedroom, den, full bathroom, spacious rec room, and a large storage room. A fully ducted heat pump provides even heating and central A/C, while the attached garage adds even more everyday practicality. The location elevates your lifestyle even further. Walk to Kings County Academy, explore The Gorge, spend summer days at nearby parks and recreation fields, connect to the Harvest Moon Trail or head into downtown Kentville. The neighbourhood also benefits from underground power infrastructure, offering added protection from weather-related outages. At 20 Fielding, youre not just buying more space, youre buying into a neighbourhood and a lifestyle. (id:67197)
Key Facts
- Price
- $449,900
- Property Type
- Single Family
- Transaction Type
- For sale
- Bedrooms
- 3
- Bathrooms
- 3
- MLS® Number
- 202623158
- Interior Size
- 2389 sqft
- Year Built
- 1959
- Ownership Type
- Freehold
Location
20 Fielding Avenue, Kentville, Nova Scotia B4N2T5
Open MapRooms
| Room | Level | Dimensions |
|---|---|---|
| Bedroom | Basement | 12.31x11.92 |
| Den | Basement | 8.01x10.46 |
| 3pc Bathroom | Basement | 6.14x10.02 |
| Recreational, Games room | Basement | 12.27 x 24.56 - jog |
| Storage | Basement | 8.78x30.26 |
| Utility room | Basement | 12x12 |
| Foyer | Main level | 6. x 5.33 |
| Living room | Main level | 13.3 x 19 |
| Dining room | Main level | 8.97 x 11.11 |
| Den | Main level | 8.97 x 8.04 |
| Bedroom | Main level | 9.02x12.61 |
| Primary Bedroom | Main level | 11.29x12.67 |
| 4pc Bathroom | Main level | 6.70 x 7.49 |
| Family room | Main level | 10.25x15.26 |
| Kitchen | Main level | 13.68x11.81 |
| Mud room | Main level | 6.87x8.5 |
| 2pc Bathroom | Main level | 6.04x8.04 |
| Laundry room | Main level | 6.04x8.04 |
Building Details
- Building Type
- House
- Architectural Style
- Bungalow
- Construction Style
- Detached
- Bedrooms Above Grade
- 2
- Bedrooms Below Grade
- 1
- Bathrooms
- 3
- Cooling
- Heat Pump
- Exterior Finish
- Vinyl
- Fireplace
- Yes
- Foundation
- Poured Concrete
- Heating Fuel
- Electric, Oil
- Heating
- Furnace, Heat Pump
- Interior Size
- 2389 sqft
- Stories
- 1
- Water
- Municipal water
- Year Built
- 1959
Land Details
- Size Total
- 0.3904 ac
- Acreage
- No
- Landscape Features
- Landscaped
- Sewer
- Municipal sewage system
- Amenities Nearby
- Golf Course, Park, Playground, Public Transit, Shopping, Place of Worship
Property Features
- Golf Course
- Park
- Playground
- Public Transit
- Shopping
- Place of Worship
Ownership Information
- Ownership Type
- Freehold
Agent / Brokerage Contact
Listing Representation
Parachute Realty
View REALTOR.ca sourceListing Agent
Stephanie Boschel
Cheradene Digdon
Listing Office
Parachute Realty
Book a Showing
Send a note from this page and we will reply about this property.