For Sale
20 ENSLEY PLACE
Central Elgin (Port Stanley), Ontario N5L0A1
$1,049,900
4 Beds · 3 Baths · 6 Parking · Single Family
Updated 2026-09-21 04:20:45+00
Status
For Sale
Bedrooms
4
Bathrooms
3
Interior Size
1500 - 2000 sqft
Parking
6
MLS®
X13686088
Property Overview
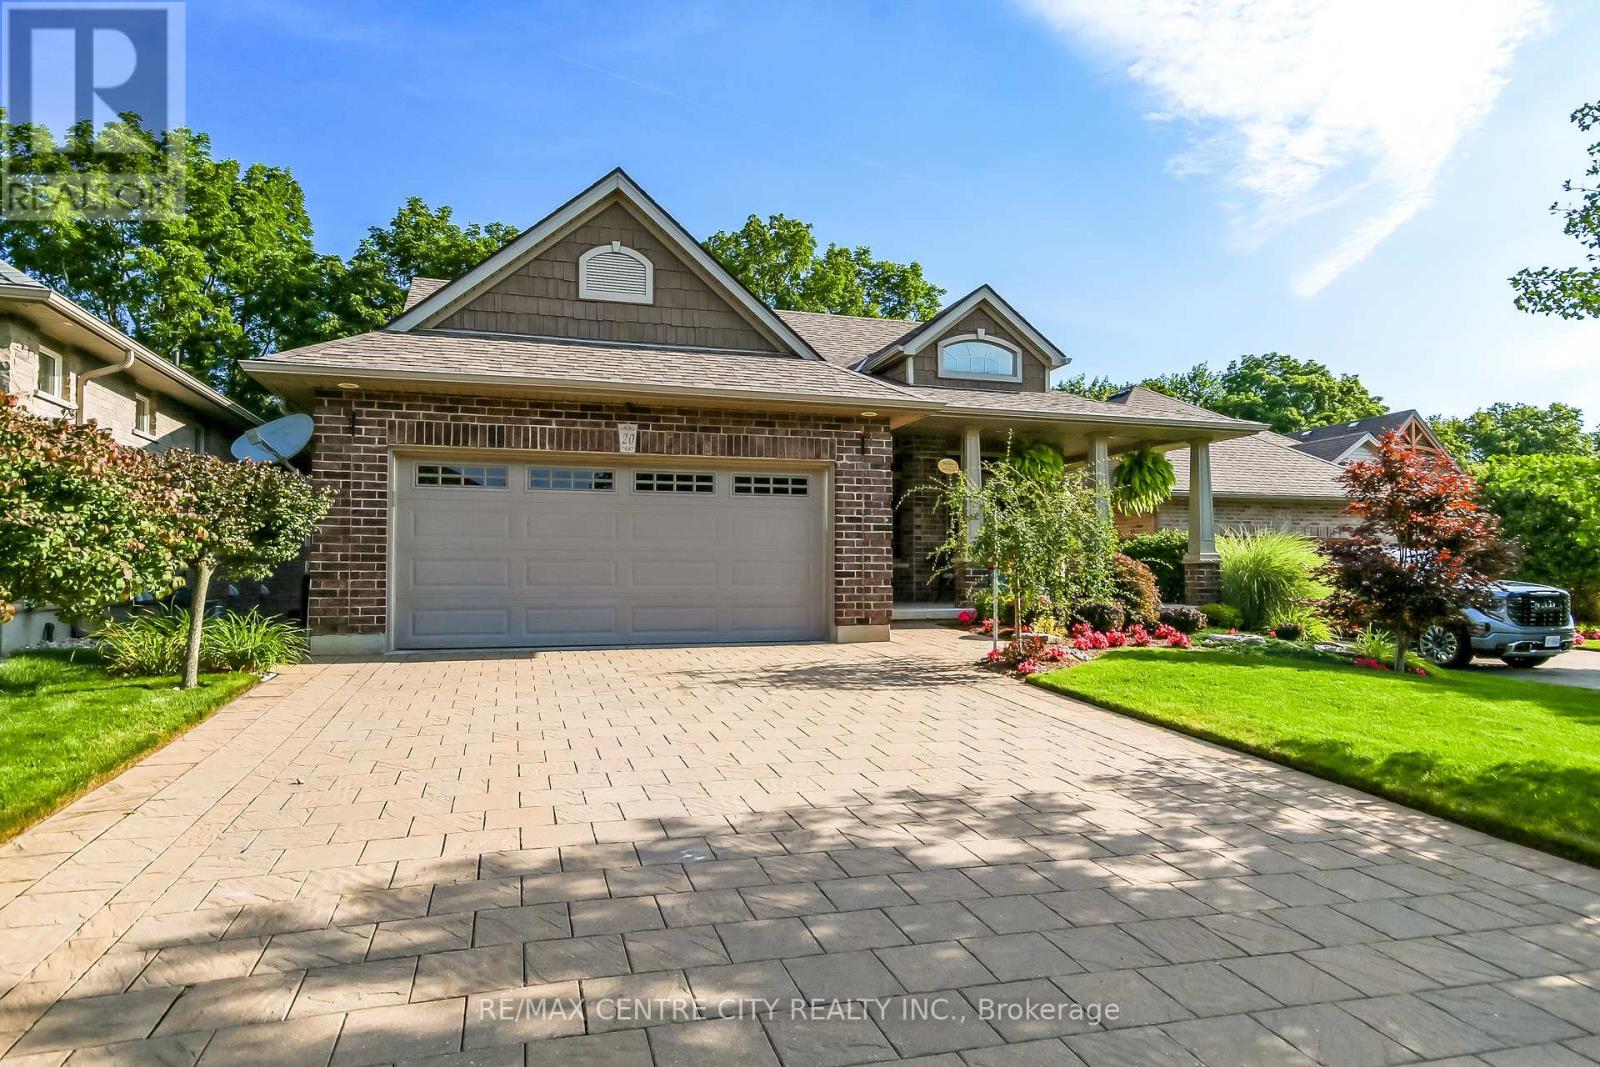
Welcome to this executive custom-built brick bungalow tucked away on a quiet cul-de-sac in Port Stanley, backing onto a peaceful treed ravine. Designed with both everyday living and entertaining in mind, this home offers four bedrooms, three bathrooms, a walk-out lower level, and plenty of indoor and outdoor space. The main level features a bright open-concept layout with an inviting foyer, cathedral-ceiling dining area with transom windows, and a spacious kitchen complete with a large island, pantry, stone backsplash, and ceramic flooring. The great room is filled with natural light and features a beautiful gas fireplace with views of the treed backyard. The primary suite offers double-door entry, a walk-in closet, and a spacious 5-piece ensuite with soaker tub, walk-in shower, and double sinks. A second main-floor bedroom, 4-piece bathroom, and convenient laundry/mudroom complete the main level. The in-floor heated lower level adds excellent flexibility with a large family/games room featuring built-in cabinetry, entertainment centre with quartz countertop, and wet bar, along with two additional bedrooms, a full bathroom, and walk-out access. The lower level offers great potential for extended family, guests, a home office, or additional living space. Outside, enjoy professionally landscaped front and rear yards with irrigation, a fully fenced backyard, covered front porch, upper rear deck, lower paver stone patio, and a 3-season sunroom overlooking the ravine. The oversized garage accommodates a pickup truck, while the extra-wide paver stone driveway provides plenty of parking. Additional features include heated lower-level floors, electrical surge protection, furnace humidifier, Lifebreath system, 2022 sump pump, 2026 50 year shingles with transferable warranty and 2022 rental water heater. A well-appointed home offering privacy, space, and a fantastic Port Stanley setting. (id:67197)
Key Facts
- Price
- $1,049,900
- Property Type
- Single Family
- Transaction Type
- For sale
- Bedrooms
- 4
- Bathrooms
- 3
- Parking
- 6
- MLS® Number
- X13686088
- Interior Size
- 1500 - 2000 sqft
- Ownership Type
- Freehold
Location
20 ENSLEY PLACE, Central Elgin (Port Stanley), Ontario N5L0A1
Open MapRooms
| Room | Level | Dimensions |
|---|---|---|
| Recreational, Games room | Lower level | 7.27 m x 5.47 m |
| Bedroom 3 | Lower level | 3.49 m x 3.99 m |
| Bedroom 4 | Lower level | 3.44 m x 3.8 m |
| Bathroom | Lower level | 3.44 m x 3.03 m |
| Utility room | Lower level | 4.85 m x 7.31 m |
| Foyer | Main level | 1.2528 m x 2.26 m |
| Dining room | Main level | 3.45 m x 3.9 m |
| Mud room | Main level | 2.38 m x 2.3 m |
| Kitchen | Main level | 9.62 m x 4.45 m |
| Living room | Main level | 5.82 m x 4.41 m |
| Primary Bedroom | Main level | 3.7 m x 4.31 m |
| Bathroom | Main level | 2.5 m x 4.01 m |
| Bathroom | Main level | 2.5 m x 1.63 m |
| Bedroom 2 | Main level | 3.49 m x 3.98 m |
Building Details
- Building Type
- House
- Architectural Style
- Bungalow
- Construction Style
- Detached
- Bedrooms Above Grade
- 2
- Bedrooms Below Grade
- 2
- Bathrooms
- 3
- Basement
- N/A (Finished)
- Basement Development
- Finished
- Cooling
- Central air conditioning, Air exchanger, Ventilation system
- Exterior Finish
- Brick
- Fireplace
- Yes
- Fireplaces
- 1
- Foundation
- Poured Concrete
- Heating Fuel
- Natural gas
- Heating
- Forced air
- Interior Size
- 1500 - 2000 sqft
- Stories
- 1
- Water
- Municipal water
Land Details
- Size Frontage
- 50 ft ,7 in
- Size Depth
- 139 ft ,2 in
- Acreage
- No
- Landscape Features
- Landscaped
- Sewer
- Sanitary sewer
- Amenities Nearby
- Beach, Golf Nearby, Park, Marina, Schools
Property Features
- Cul-de-sac
- Irregular lot size
- Flat site
- Sump Pump
- Beach
- Golf Nearby
- Park
- Marina
- Schools
- Water Heater
- Patio(s)
- Porch
- Shed
Ownership Information
- Ownership Type
- Freehold
Parking & Utilities
Utilities
- Cable - Installed
- Electricity - Installed
- Sewer - Installed
Agent / Brokerage Contact
Listing Representation
RE/MAX CENTRE CITY REALTY INC.
View REALTOR.ca sourceListing Agent
DALLAS POSTHUMUS
Broker
Listing Office
RE/MAX CENTRE CITY REALTY INC.
Book a Showing
Send a note from this page and we will reply about this property.