For Sale
20 Edinburgh Drive
Brighton, Prince Edward Island C1A3G1
$624,900
5 Beds · 3 Baths · Single Family
Updated 2026-08-25 18:08:44+00
Status
For Sale
Bedrooms
5
Bathrooms
3
MLS®
202621477
Property Overview
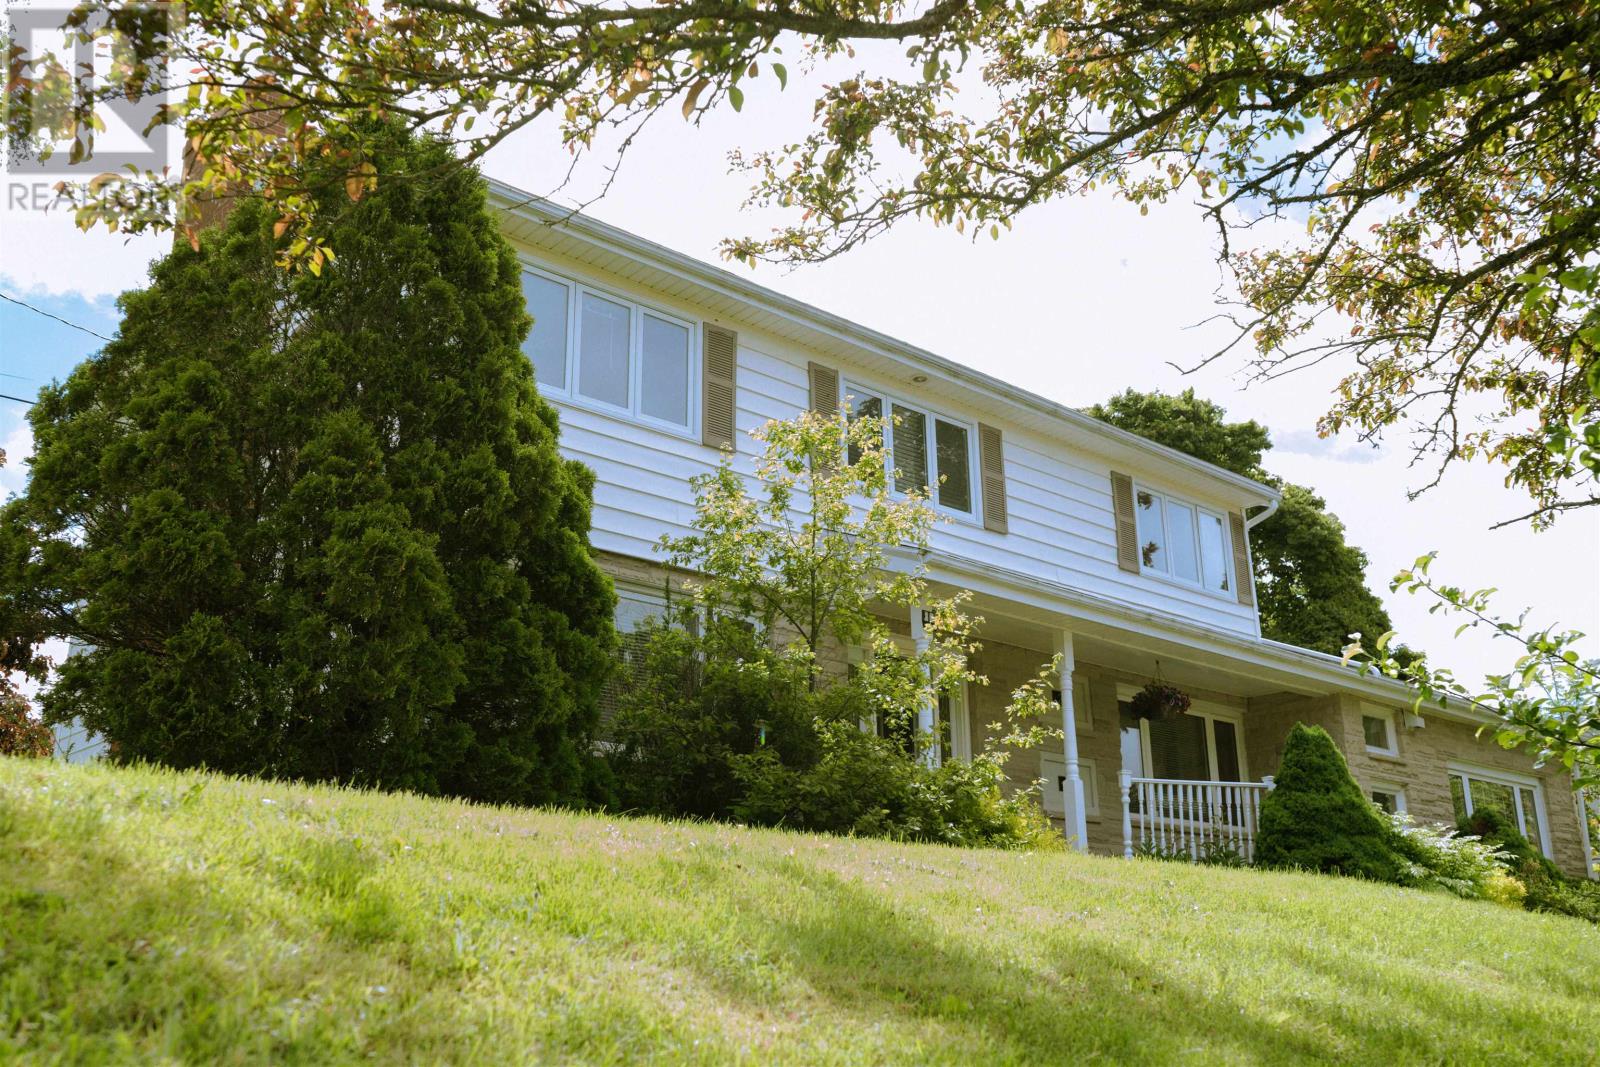
Welcome to 20 Edinburgh Drive in Charlottetown?s sought-after Brighton neighbourhood - an exceptional corner-lot property offering space, flexibility, and income potential. This well-maintained home features four bedrooms and three bathrooms, along with an updated kitchen, newer appliances, and bright living spaces filled with natural light. The layout offers flexibility for families, guests, or a home office, while the finished lower level provides additional room for relaxing or entertaining. A standout feature is the self-contained accessory suite with its own kitchenette and bathroom, ideal for generating rental income or accommodating extended family. Outside, enjoy the convenience of a spacious detached double car garage and a generous lot. The home and suite are currently tenant-occupied. *Photos have been virtually staged to illustrate the property?s potential*. (id:67197)
Key Facts
- Price
- $624,900
- Property Type
- Single Family
- Transaction Type
- For sale
- Bedrooms
- 5
- Bathrooms
- 3
- MLS® Number
- 202621477
- Year Built
- 1972
- Ownership Type
- Freehold
Location
20 Edinburgh Drive, Brighton, Prince Edward Island C1A3G1
Open MapRooms
| Room | Level | Dimensions |
|---|---|---|
| Primary Bedroom | Second level | 23 x 11.07 |
| Ensuite (# pieces 2-6) | Second level | 11.02 x 8.02 |
| Bedroom | Second level | 11.11 x 8.03 |
| Bedroom | Second level | 11.01 x 12 |
| Bath (# pieces 1-6) | Second level | 8.10 x 4.10 |
| Recreational, Games room | Basement | 25.09 x 22 |
| Storage | Basement | 11.09 x 10 |
| Foyer | Main level | 7.07 x 7.06 |
| Living room | Main level | 22.07 x 11.03 |
| Kitchen | Main level | 13.04 x 10.10 |
| Dining room | Main level | 12.05 x 12.11 |
| Bedroom | Main level | 12.07 x 10.07 |
| Other | Main level | Secondary Suite 18x13 |
| Kitchen | Main level | 5.10 x 5.01 |
| Bath (# pieces 1-6) | Main level | 6.08 X 5.02 |
Building Details
- Building Type
- House
- Construction Style
- Detached
- Bedrooms Above Grade
- 5
- Bedrooms Below Grade
- 0
- Bathrooms
- 3
- Exterior Finish
- Aluminum siding, Brick
- Fireplace
- Yes
- Foundation
- Poured Concrete
- Heating Fuel
- Oil, Propane
- Heating
- Baseboard heaters, Furnace
- Stories
- 2
- Water
- Municipal water
- Year Built
- 1972
Land Details
- Size Total
- 0.2200|under 1/2 acre
- Acreage
- No
- Landscape Features
- Landscaped
- Sewer
- Municipal sewage system
- Amenities Nearby
- Park, Playground, Public Transit, Shopping
Property Features
- Paved driveway
- Park
- Playground
- Public Transit
- Shopping
- Propane Tank
Ownership Information
- Ownership Type
- Freehold
Agent / Brokerage Contact
Listing Representation
RE/MAX CHARLOTTETOWN REALTY
View REALTOR.ca sourceListing Agent
Nick MacDonald
Listing Office
RE/MAX CHARLOTTETOWN REALTY
Book a Showing
Send a note from this page and we will reply about this property.