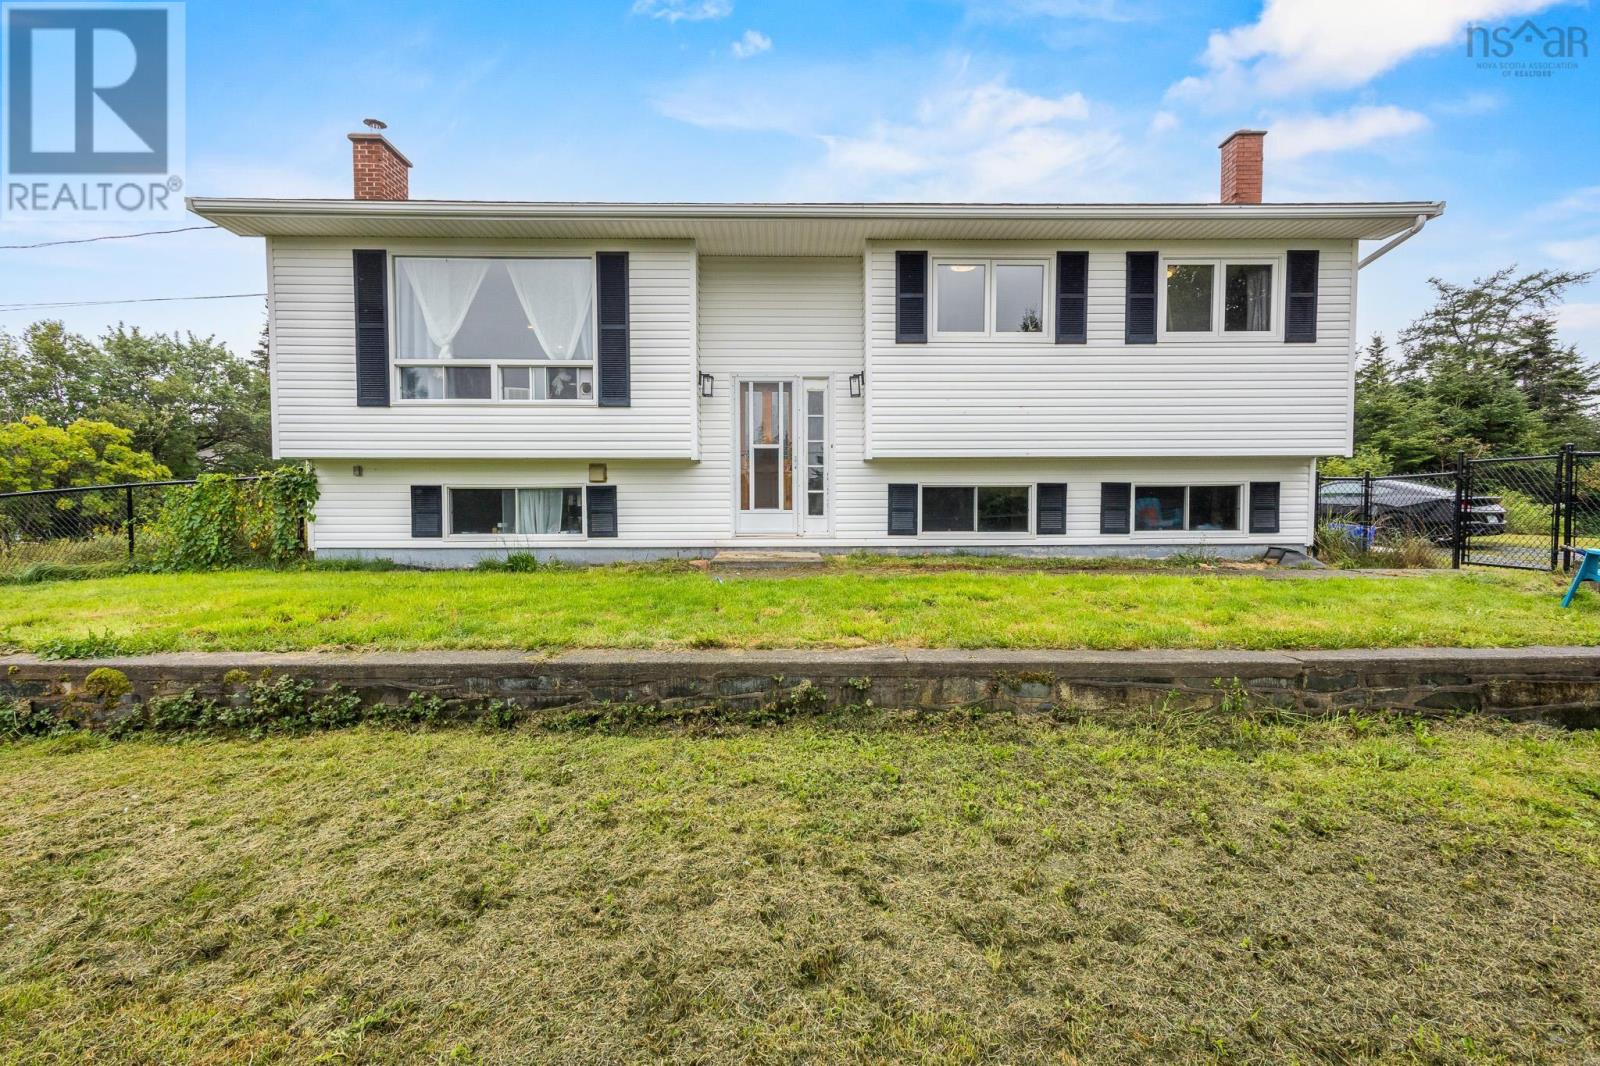
For Sale
20 Causeway Road
Seaforth, Nova Scotia B0J2L0
$514,000
3 Beds · 2 Baths · Single Family
Updated 2026-09-16 12:31:36+00
Status
For Sale
Bedrooms
3
Bathrooms
2
Interior Size
2061 sqft
MLS®
202621128
Property Overview
Welcome to 20 Causeway Road in Seaforth, a thoughtfully upgraded 3-bedroom, 1.5-bath split-entry home on an exceptional 2.83-acre property, originally consisting of two lots. The interior has undergone a total transformation, featuring a new open-concept layout, new kitchen, new flooring, and fully renovated bathroom. Outside, enjoy a fully fenced front yard, chicken coop with enclosed run, detached single garage, raised garden boxes and a beautiful view of the pond across the street. Set in the heart of the Eastern Shore, you're just moments from Fisherman's Beach and Lawrencetown Beach, offering world-class surfing, swimming, hiking, and coastal adventures right at your doorstep. The Blueberry Run Trail (right next door!) and Atlantic View Trail offer easy access to some of the area's popular walking and cycling routes. Enjoy the peace and space of rural coastal living while remaining within an easy commute of Dartmouth and Halifax, with shopping, restaurants, schools and everyday amenities available nearby. Book your showing today! (id:67197)
Key Facts
- Price
- $514,000
- Property Type
- Single Family
- Transaction Type
- For sale
- Bedrooms
- 3
- Bathrooms
- 2
- MLS® Number
- 202621128
- Interior Size
- 2061 sqft
- Year Built
- 1978
- Ownership Type
- Freehold
Location
20 Causeway Road, Seaforth, Nova Scotia B0J2L0
Open MapRooms
| Room | Level | Dimensions |
|---|---|---|
| 2pc Bathroom | Basement | 4.9 x 4.10 |
| Recreational, Games room | Basement | 11.6 x 18.3 |
| Laundry room | Basement | 14.2 x 11.5 - jog |
| Storage | Basement | 6.2 x 11.2 |
| Utility room | Basement | 14.10 x 11.2 - jog |
| Bedroom | Basement | 10.8 x 10.2 + jog |
| Mud room | Basement | 6.10 x 10.8 |
| Foyer | Main level | 6.11 x 5.9 |
| Living room | Main level | 15 x 14.11 |
| Eat in kitchen | Main level | 9.9 x 21.1 |
| 4pc Bathroom | Main level | 11 x 7.7 - jog |
| Bedroom | Main level | 11.8 x 11.2 |
| Primary Bedroom | Main level | 18.3 x 13.8 - jog |
Building Details
- Building Type
- House
- Construction Style
- Detached
- Bedrooms Above Grade
- 2
- Bedrooms Below Grade
- 1
- Bathrooms
- 2
- Basement
- Full (Partially finished)
- Basement Development
- Partially finished
- Exterior Finish
- Vinyl
- Fireplace
- No
- Foundation
- Poured Concrete
- Heating Fuel
- Oil, Wood
- Heating
- Baseboard heaters, In Floor Heating, Stove
- Interior Size
- 2061 sqft
- Stories
- 1
- Water
- Drilled Well
- Year Built
- 1978
Land Details
- Size Total
- 2.83 ac
- Acreage
- Yes
- Landscape Features
- Landscaped
- Sewer
- Septic System
- Amenities Nearby
- Place of Worship, Beach
Property Features
- Treed
- Place of Worship
- Beach
- Shed
Ownership Information
- Ownership Type
- Freehold
Agent / Brokerage Contact
Listing Representation
Exit Realty Metro
View REALTOR.ca sourceListing Agent
Jessie Chacon
Listing Office
Exit Realty Metro
Book a Showing
Send a note from this page and we will reply about this property.