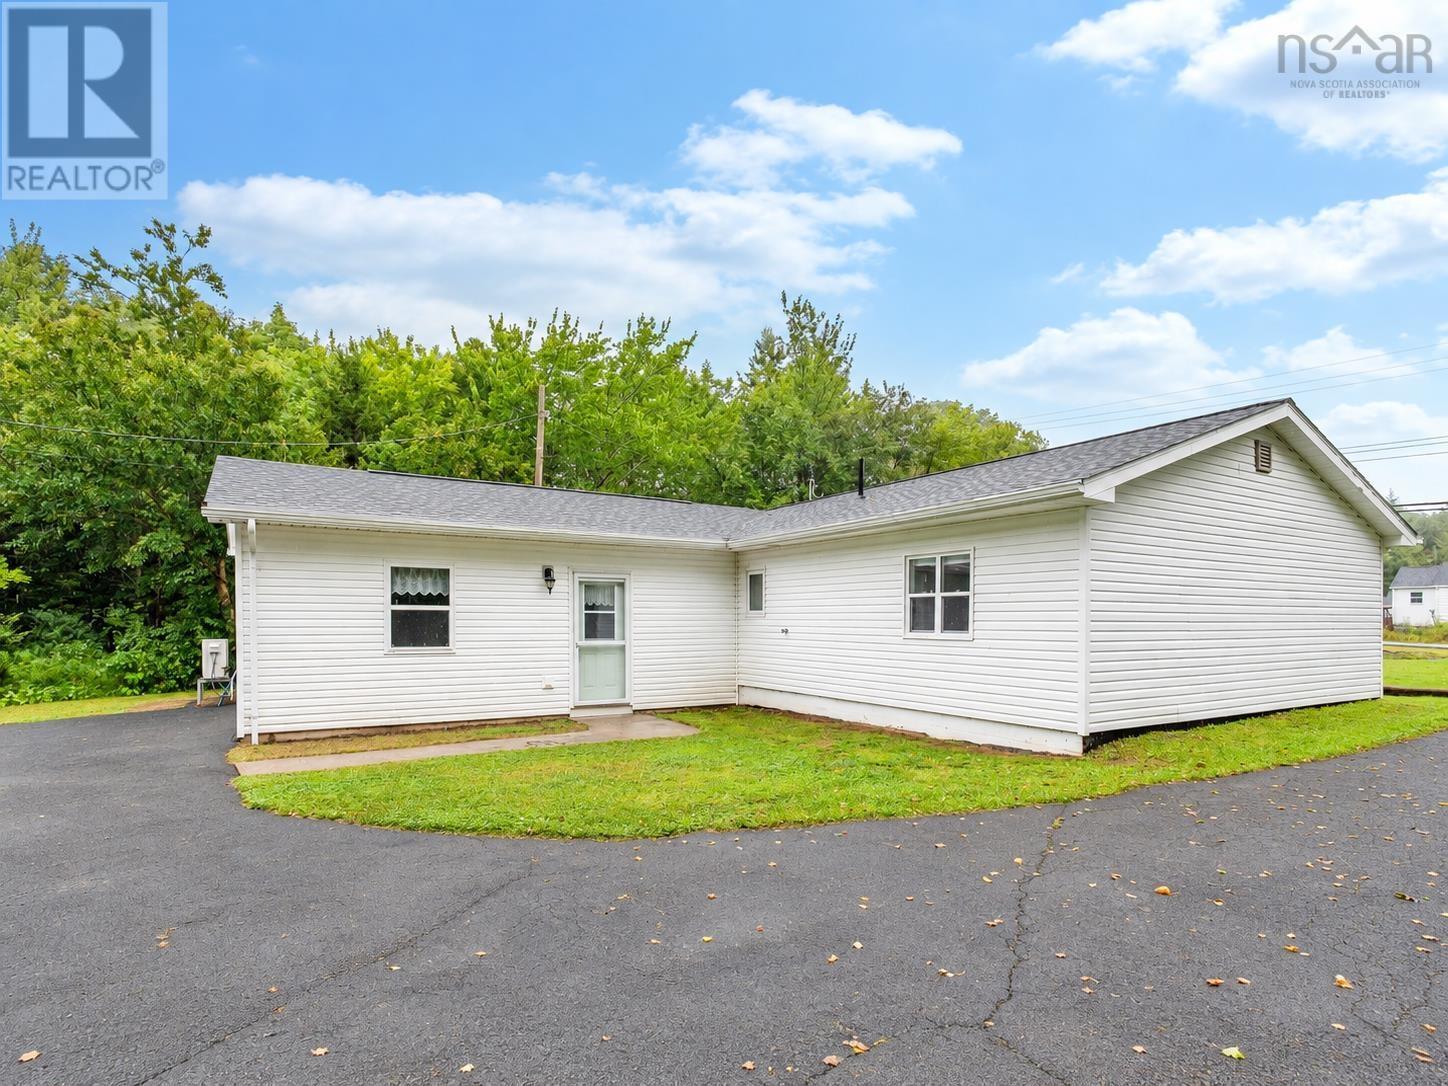
For Sale
20 Bell Street
Lake Echo, Nova Scotia B2Z1M8
$479,900
2 Beds · 2 Baths · Single Family
Updated 2026-09-16 20:01:32+00
Status
For Sale
Bedrooms
2
Bathrooms
2
Interior Size
1448 sqft
MLS®
202623446
Property Overview
A rare live/work opportunity with legal commercial use! 20 Bell Street combines comfortable one-level living with an impressive 1,700+ sq. ft. commercial-use garage/shop, making this an exceptional option for a contractor, tradesperson, automotive-related business, entrepreneur or anyone needing serious workspace right at home. This well-maintained 2-bedroom, 1.5-bath home offers an easy, functional layout with everything on one level. The spacious kitchen provides plenty of cabinetry and counter space, while in-floor heating adds warmth and comfort throughout. Recent improvements include new shingles (2026), a new furnace serving the in-floor heating system (2026), and a new pressure tank (2026). Outside is where this property truly sets itself apart. The substantial detached garage/shop features a 10-foot commercial-height overhead door and more than 1,700 sq. ft. of workspace, with legal commercial use already in place. The buildings footings and construction were designed to accommodate a future second-level addition, offering even greater possibilities for expansion. With generous paved parking and maneuvering space, a private treed setting and the flexibility to combine home, business and storage on one property, 20 Bell Street offers possibilities that are increasingly difficult to find. Live here. Work here. Grow here. A unique property for the buyer who needs more than just a house. (id:67197)
Key Facts
- Price
- $479,900
- Property Type
- Single Family
- Transaction Type
- For sale
- Bedrooms
- 2
- Bathrooms
- 2
- MLS® Number
- 202623446
- Interior Size
- 1448 sqft
- Ownership Type
- Freehold
Location
20 Bell Street, Lake Echo, Nova Scotia B2Z1M8
Open MapRooms
| Room | Level | Dimensions |
|---|---|---|
| Foyer | Main level | 10.3x6 |
| Laundry / Bath | Main level | 7.6x4.8 |
| Eat in kitchen | Main level | 13.8x12.2 |
| Living room | Main level | 19.3x11.10 |
| 4pc Bathroom | Main level | 8.1x7.5 |
| Primary Bedroom | Main level | 16x10 |
| Bedroom | Main level | 11.4x11.6 |
| Great room | Main level | 17.3x12.9 |
Building Details
- Building Type
- House
- Construction Style
- Detached
- Bedrooms Above Grade
- 2
- Bedrooms Below Grade
- 0
- Bathrooms
- 2
- Basement
- None
- Cooling
- Air Conditioned
- Exterior Finish
- Vinyl
- Fireplace
- No
- Foundation
- Poured Concrete, Concrete Slab
- Heating Fuel
- Electric
- Heating
- Heat Pump, Ductless, Hot Water, In Floor Heating
- Interior Size
- 1448 sqft
- Stories
- 1
- Water
- Drilled Well
Land Details
- Size Total
- 0.4275 ac
- Acreage
- No
- Sewer
- Septic System
- Amenities Nearby
- Playground, Public Transit
Property Features
- Playground
- Public Transit
Ownership Information
- Ownership Type
- Freehold
Agent / Brokerage Contact
Listing Representation
Royal LePage Atlantic
View REALTOR.ca sourceListing Agent
Lisa Bayers
Listing Office
Royal LePage Atlantic
Book a Showing
Send a note from this page and we will reply about this property.