For Rent
20 - 313 CONKLIN ROAD
Brantford, Ontario N3T0Y8
Contact for pricing
3 Beds · 3 Baths · 2 Parking · Single Family
Updated 2026-08-26 21:36:27+00
Status
For Rent
Bedrooms
3
Bathrooms
3
Interior Size
1100 - 1500 sqft
Parking
2
MLS®
X13715990
Property Overview
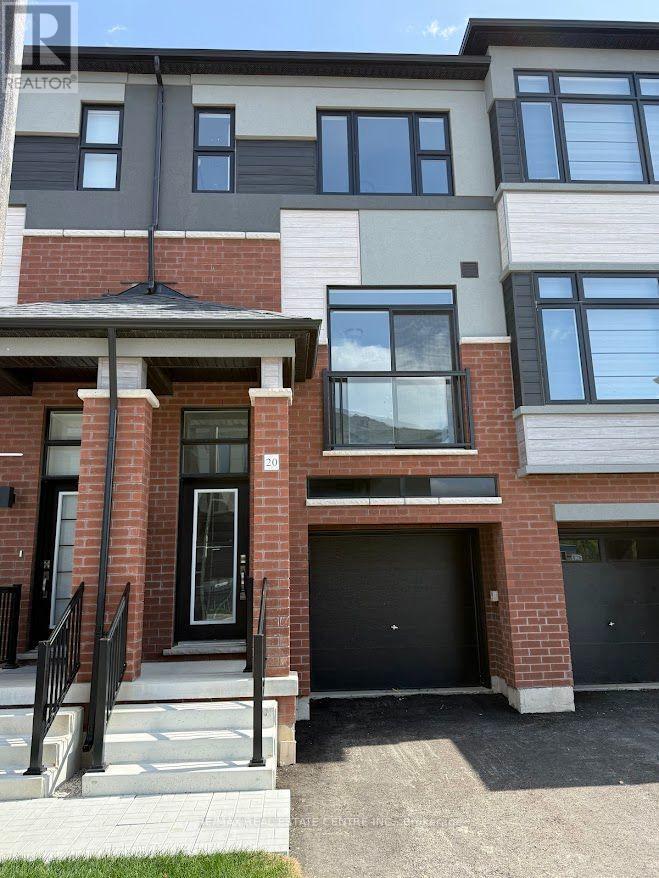
Welcome to this brand-new, never-lived-in corner freehold townhouse in Brantford's highlysought-after Electric Grand community. Situated on a premium walk-out ravine lot backing ontolush green space, this bright and spacious end-unit offers over 1,400 sq. ft. of modern livingspace with exceptional privacy and natural surroundings. Featuring 3 bedrooms, 3 bathrooms, 9-foot ceilings, large windows, elegant laminate flooring, and a contemporary kitchen withquartz countertops, stylish cabinetry, brand-new stainless steel appliances, and walkoutaccess to a private balcony. The spacious primary bedroom includes a walk-in closet andprivate ensuite, while the finished walk-out lower level provides additional living space anddirect garage access. Complete with window coverings, main-floor laundry, and premium finishesthroughout. Ideally located in family-friendly West Brant, just minutes from parks, trails,the Grand River, schools, shopping, Wilfrid Laurier University, and Highway 403. A rareopportunity to lease a beautiful new home in one of Brantford's most desirable communities. (id:67197)
Key Facts
- Price
- Contact for pricing
- Property Type
- Single Family
- Transaction Type
- For rent
- Bedrooms
- 3
- Bathrooms
- 3
- Parking
- 2
- MLS® Number
- X13715990
- Interior Size
- 1100 - 1500 sqft
- Ownership Type
- Freehold
Location
20 - 313 CONKLIN ROAD, Brantford, Ontario N3T0Y8
Open MapRooms
| Room | Level | Dimensions |
|---|---|---|
| Living room | Main level | Measurements not available |
| Dining room | Main level | Measurements not available |
| Kitchen | Main level | Measurements not available |
| Eating area | Main level | Measurements not available |
| Primary Bedroom | Upper Level | Measurements not available |
| Bedroom 2 | Upper Level | Measurements not available |
| Bedroom 3 | Upper Level | Measurements not available |
Building Details
- Building Type
- Row / Townhouse
- Construction Style
- Attached
- Bedrooms Above Grade
- 3
- Bathrooms
- 3
- Basement
- Full
- Cooling
- Central air conditioning
- Exterior Finish
- Brick, Stucco
- Fireplace
- No
- Foundation
- Concrete
- Heating Fuel
- Natural gas
- Heating
- Forced air
- Interior Size
- 1100 - 1500 sqft
- Stories
- 3
- Water
- Municipal water
Land Details
- Acreage
- No
- Sewer
- Sanitary sewer
Property Features
- In suite Laundry
- Water Heater
Ownership Information
- Ownership Type
- Freehold
- Lease
- 2100.00
Agent / Brokerage Contact
Listing Representation
RE/MAX REAL ESTATE CENTRE INC.
View REALTOR.ca sourceListing Agent
TAREK EL-MASRY
Broker
Listing Office
RE/MAX REAL ESTATE CENTRE INC.
Book a Showing
Send a note from this page and we will reply about this property.