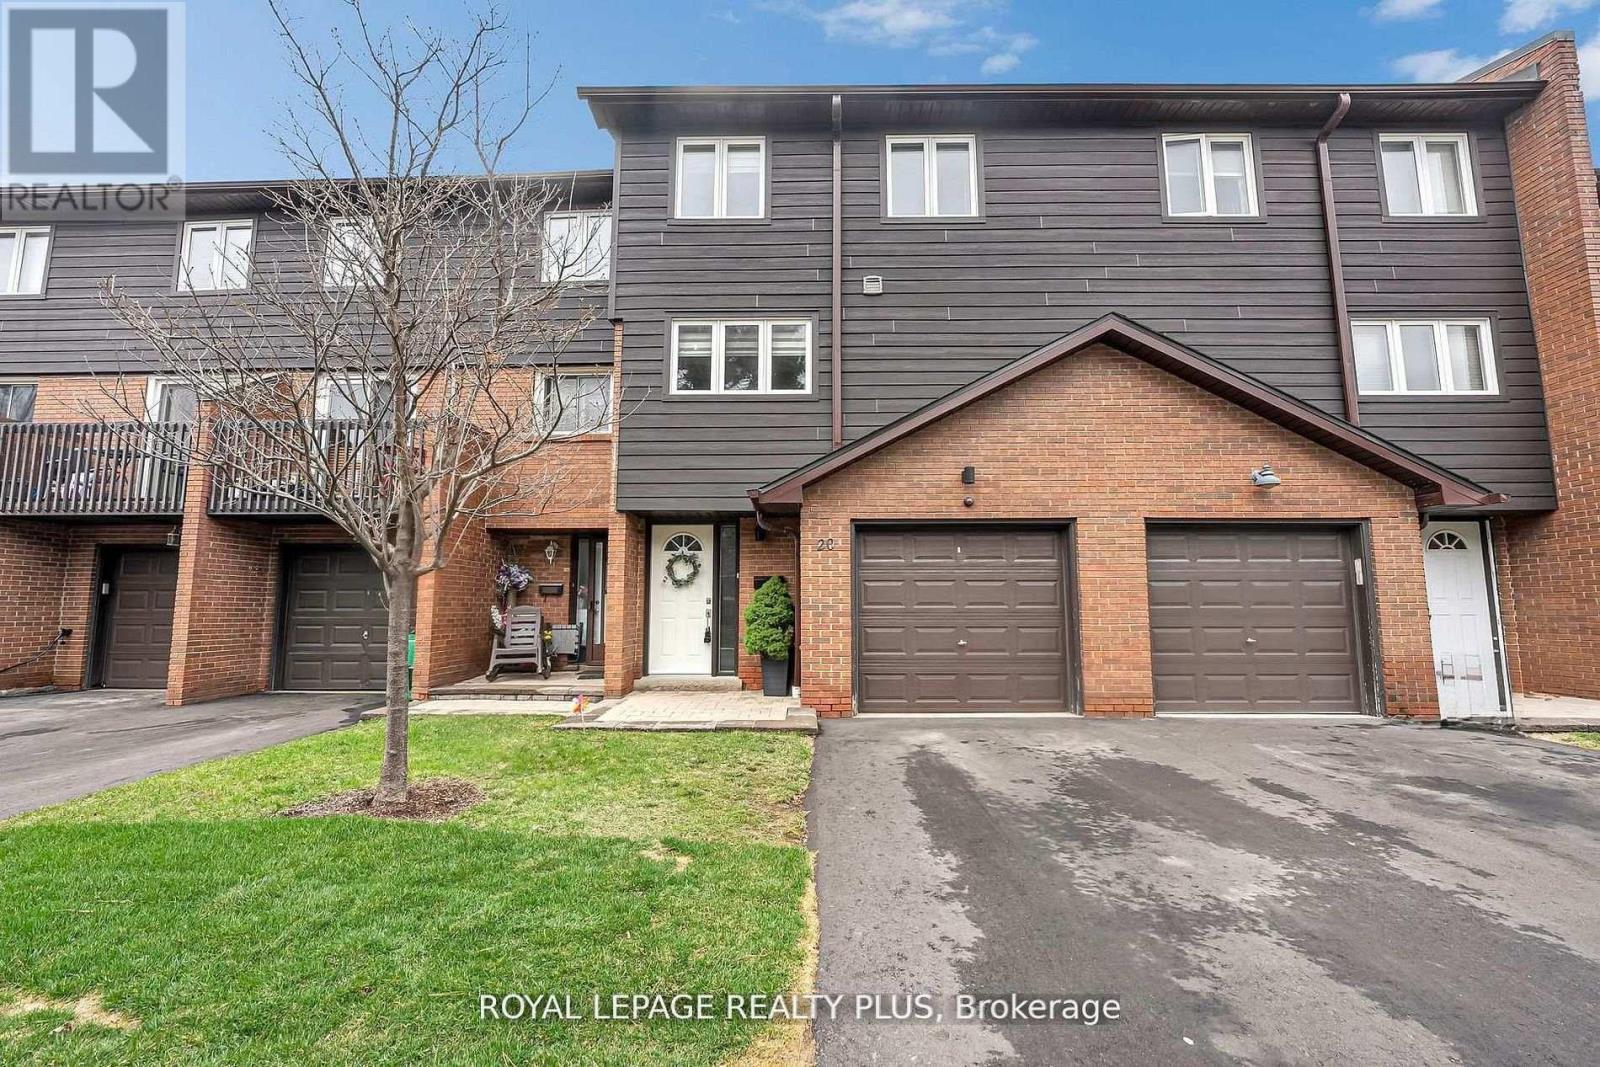
For Sale
20 - 1755 RATHBURN ROAD E
Mississauga (Rathwood), Ontario L4E2M8
$899,000
4 Beds · 4 Baths · 2 Parking · Single Family
Updated 2026-09-21 04:38:34+00
Status
For Sale
Bedrooms
4
Bathrooms
4
Interior Size
1800 - 1999 sqft
Parking
2
MLS®
W13697624
Property Overview
Welcome to this beautifully renovated townhouse offering a perfect blend of modern design and functional living. The spacious living room features soaring cathedral ceilings, a stunning fireplace and a dun-filled walkout to a private backyard oasis complete with deck, pergola, and professionally landscaped grounds-ideal for entertaining or relaxing outdoors. The custom-designed kitchen is a true showstopper, boasting built-in stainless steel appliances, an oversized island, sleek cabinetry, and contemporary finishes, all complemented by elegant hardwood flooring throughout the home. Upstairs, the primary bedroom retreat offers a walk in closet and a stylish ensuite bathroom. The additional bedrooms are generously sized, perfect for families or guest. The lower level provides a versatile space that be used as a family room or guest suite, along with an additional bathroom and a spacious laundry area for added convenience. Located in a highly desirable community, this home is close to shopping, major highways, top-rated schools and an abundance of parks. Ample visitor parking completes this exceptional offering. (id:67197)
Key Facts
- Price
- $899,000
- Property Type
- Single Family
- Transaction Type
- For sale
- Bedrooms
- 4
- Bathrooms
- 4
- Parking
- 2
- MLS® Number
- W13697624
- Interior Size
- 1800 - 1999 sqft
- Ownership Type
- Condominium/Strata
Location
20 - 1755 RATHBURN ROAD E, Mississauga (Rathwood), Ontario L4E2M8
Open MapRooms
| Room | Level | Dimensions |
|---|---|---|
| Bedroom 3 | Second level | 3.8 m x 2.8 m |
| Bedroom 2 | Second level | 3.1 m x 2.6 m |
| Primary Bedroom | Second level | 4.1 m x 4 m |
| Family room | Lower level | 5.5 m x 4.4 m |
| Laundry room | Lower level | 3.5 m x 2.5 m |
| Kitchen | Main level | 3.3 m x 3.2 m |
| Living room | Main level | 4.5 m x 3.5 m |
| Dining room | Main level | 3.3 m x 2.9 m |
| Eating area | Main level | 3.2 m x 3.3 m |
Building Details
- Building Type
- Row / Townhouse
- Architectural Style
- Multi-level
- Bedrooms Above Grade
- 3
- Bedrooms Below Grade
- 1
- Bathrooms
- 4
- Basement
- N/A (Finished), N/A
- Basement Development
- Finished
- Cooling
- Central air conditioning
- Exterior Finish
- Brick
- Fireplace
- Yes
- Heating Fuel
- Natural gas
- Heating
- Forced air
- Interior Size
- 1800 - 1999 sqft
Land Details
- Acreage
- No
- Amenities Nearby
- Park, Public Transit, Schools
Property Features
- Wooded area
- Carpet Free
- In-Law Suite
- Park
- Public Transit
- Schools
- Deck
- Patio(s)
Ownership Information
- Ownership Type
- Condominium/Strata
Maintenance Information
- Maintenance Fee
- 707.26
- Maintenance Fee Type
- Common Area Maintenance, Insurance, Parking
- Payment Unit
- Monthly
Agent / Brokerage Contact
Listing Representation
ROYAL LEPAGE REALTY PLUS
View REALTOR.ca sourceListing Agent
KARYNA GONGALSKYY
Salesperson
Listing Office
ROYAL LEPAGE REALTY PLUS
Book a Showing
Send a note from this page and we will reply about this property.