For Sale
20 - 1600 CULVER DRIVE
London East (East H), Ontario N5V3H5
$249,000
3 Beds · 1 Bath · 1 Parking · Single Family
Updated 2026-09-14 22:01:46+00
Status
For Sale
Bedrooms
3
Bathrooms
1
Interior Size
1000 - 1199 sqft
Parking
1
MLS®
X13697408
Property Overview
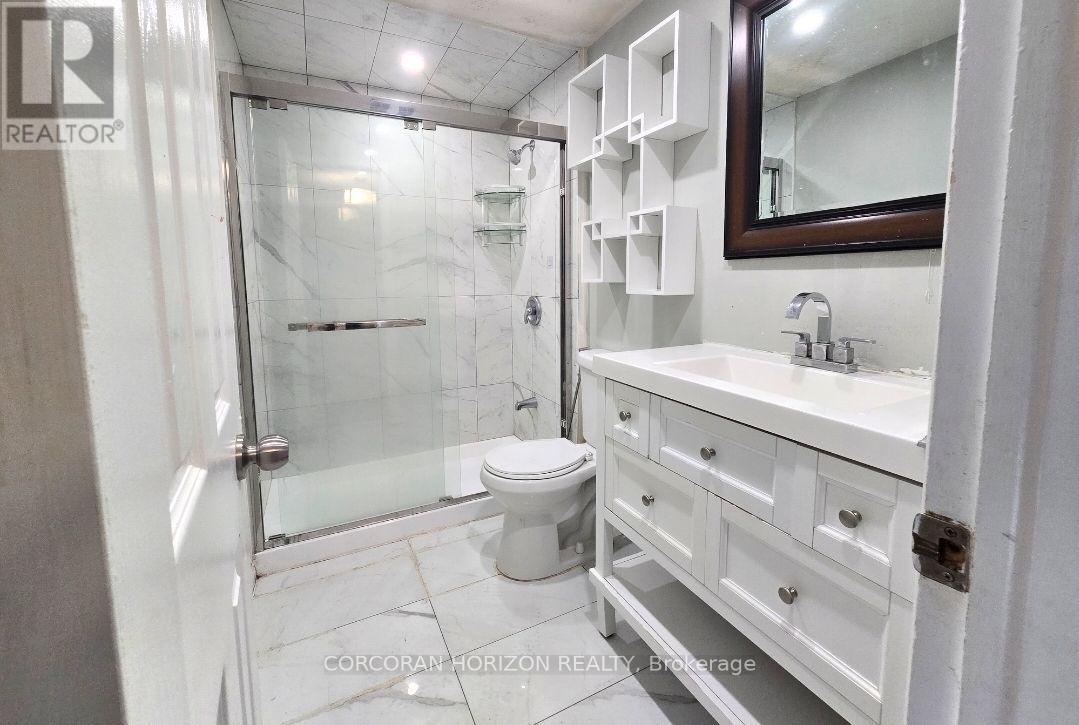
Welcome to Unit 20 at 1600 Culver Drive, a well located two storey townhouse condominium in the East London community. This three bedroom, one bathroom home offers 1,100 square feet of above grade living space plus a fully finished basement complete with its own kitchen, adding wonderful flexibility for extra living space, a home office, or guest accommodations. The second floor holds all three bedrooms along with the full bathroom, while the main level provides a comfortable and functional layout for everyday living. Residents enjoy an open balcony, one assigned driveway parking space, visitor parking, and pets are welcome. Set on a quiet cul de sac with easy highway access, this home is close to schools, parks, a playground, public transit, and shopping. Whether you are a first time buyer or an investor, this affordable London condo townhouse presents a great opportunity to get into the market in a convenient and well connected neighbourhood. (id:67197)
Key Facts
- Price
- $249,000
- Property Type
- Single Family
- Transaction Type
- For sale
- Bedrooms
- 3
- Bathrooms
- 1
- Parking
- 1
- MLS® Number
- X13697408
- Interior Size
- 1000 - 1199 sqft
- Ownership Type
- Condominium/Strata
Location
20 - 1600 CULVER DRIVE, London East (East H), Ontario N5V3H5
Open MapRooms
| Room | Level | Dimensions |
|---|---|---|
| Primary Bedroom | Second level | 4.12 m x 3.15 m |
| Bedroom | Second level | 2.64 m x 3.05 m |
| Bedroom | Second level | 2.54 m x 4.06 m |
| Recreational, Games room | Basement | 5 m x 3.1 m |
| Kitchen | Basement | 5 m x 2.49 m |
| Foyer | Main level | 1.27 m x 5.08 m |
| Kitchen | Main level | 2.24 m x 2.29 m |
| Dining room | Main level | 2.9 m x 2.82 m |
| Living room | Main level | 5.23 m x 3.96 m |
Building Details
- Building Type
- Row / Townhouse
- Bedrooms Above Grade
- 3
- Bathrooms
- 1
- Basement
- N/A, N/A (Finished), Full
- Basement Development
- Finished
- Cooling
- Window air conditioner
- Exterior Finish
- Brick, Vinyl siding
- Fireplace
- No
- Heating Fuel
- Other
- Heating
- Baseboard heaters
- Interior Size
- 1000 - 1199 sqft
- Stories
- 2
Land Details
- Acreage
- No
- Amenities Nearby
- Public Transit, Schools
Property Features
- Cul-de-sac
- Balcony
- In-Law Suite
- Public Transit
- Schools
Ownership Information
- Ownership Type
- Condominium/Strata
Maintenance Information
- Maintenance Fee
- 222.00
- Maintenance Fee Type
- Insurance, Parking
- Payment Unit
- Monthly
Agent / Brokerage Contact
Listing Representation
CORCORAN HORIZON REALTY
View REALTOR.ca sourceListing Agent
CLIFF C. REGO
Broker
Listing Office
CORCORAN HORIZON REALTY
Book a Showing
Send a note from this page and we will reply about this property.