For Sale
2 Willow ROAD
Dixon Lake, Saskatchewan S0K1A0
$254,900
2 Beds · 1 Bath · Single Family
Updated 2026-09-06 01:49:58+00
Status
For Sale
Bedrooms
2
Bathrooms
1
Interior Size
728 sqft
MLS®
SK047196
Property Overview
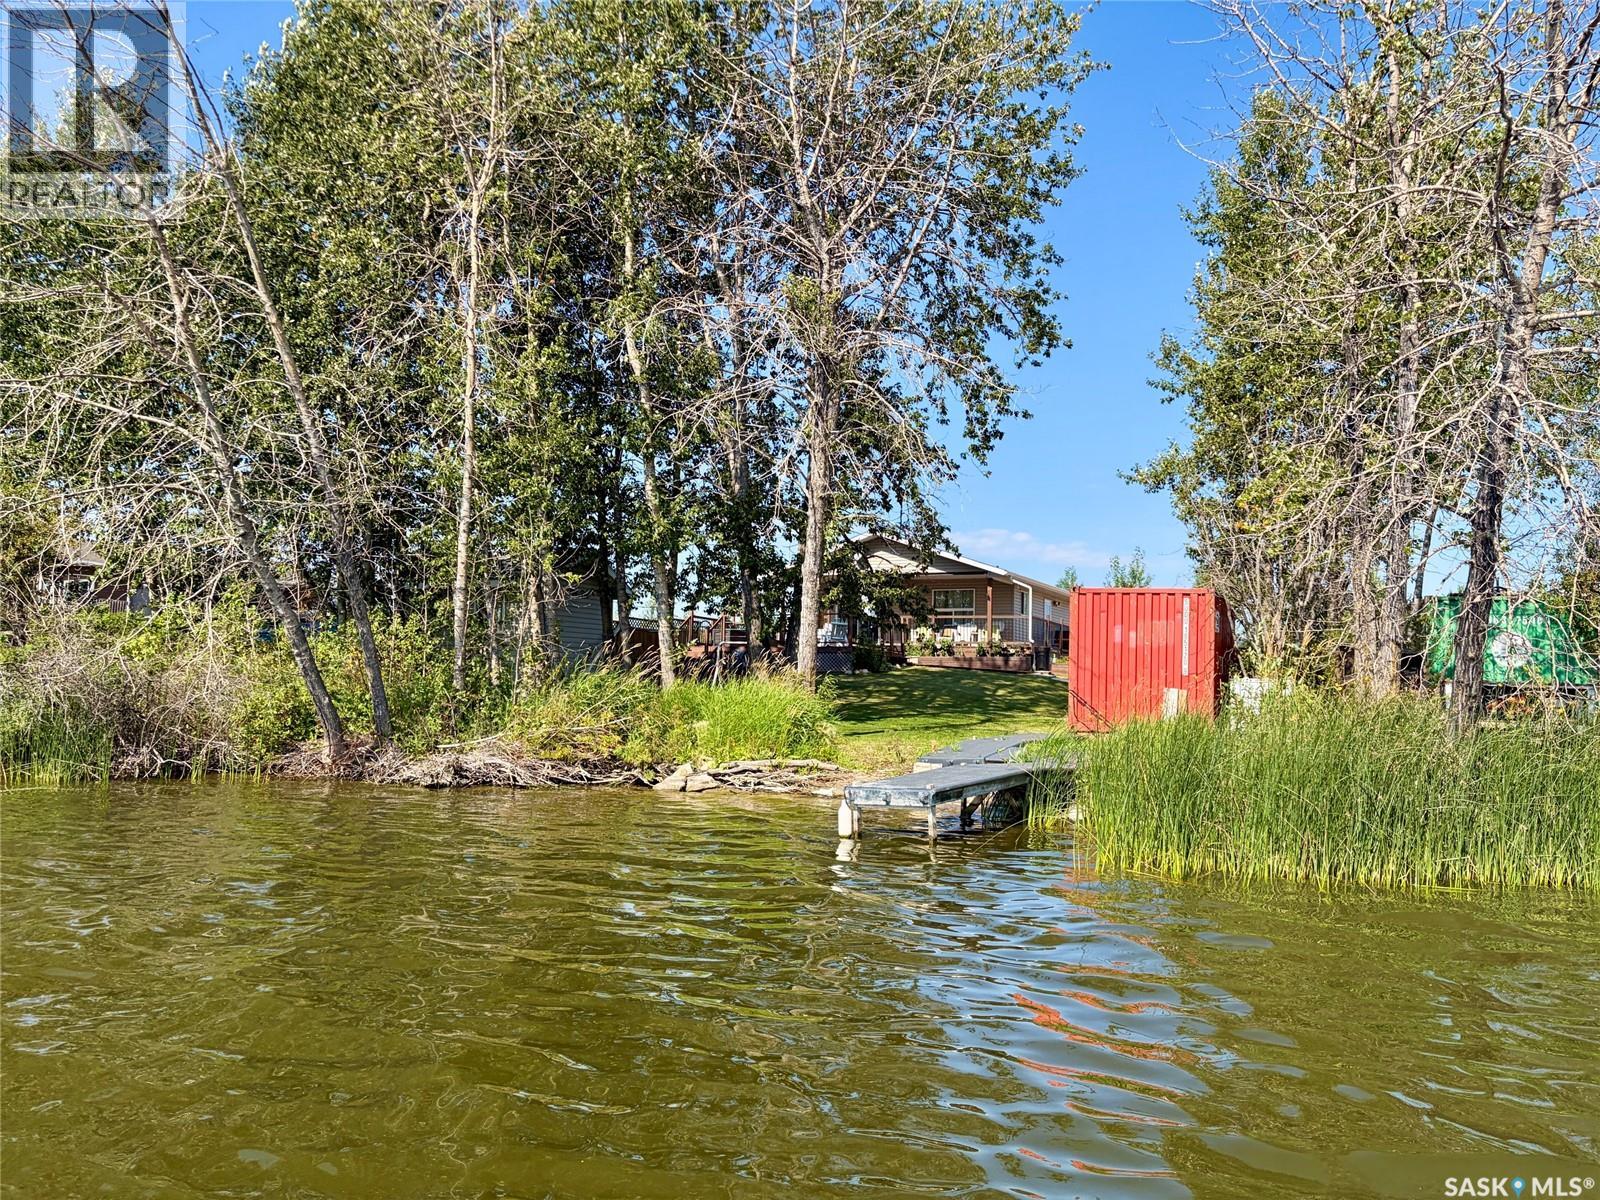
Beautiful waterfront cabin on peaceful Dixon lake! Donât miss out on this stunning four season cabin only 120kms from the east side of Saskatoon. This quiet lake is located just north east of Wakaw lake and is the getaway spot you have been looking for and views you have been dreaming of!! This fully furnished cabin is eco friendly and is 728sqft, has 2 bedrooms and 3pc bath, has an open kitchen with an island, a great room with gas fireplace and stunning views of the lake and trees. There are garden doors from the dining area to the covered deck and has south sun exposure . This property is only 12 years old and has private waterfront area, treed firepit, three tiered deck with and manicured yard space. There is propane radiant heat, and two electric water heaters. The 4' crawl space is heated and has all your utilities and extra storage space. Other features include a 500gal water holding tank, 1000gal septic tank, 500L propane tank, eco toilet, eco shower and is well insulated. This wonderful cabin also comes with a handy bunkhouse giving you a third bedroom and a storage container. There is also 5 sections of vinyl dock included. The lake is calm and mature with plenty of room to fish or for water sports plus the water comes from the Carrot River system. This property is move in ready is very cozy. This a perfect summer get away or winter retreat. Surrounding towns that have all services include Wakaw, Birch Hills, Struthers and Melfort. (id:67197)
Key Facts
- Price
- $254,900
- Property Type
- Single Family
- Transaction Type
- For sale
- Bedrooms
- 2
- Bathrooms
- 1
- MLS® Number
- SK047196
- Interior Size
- 728 sqft
- Year Built
- 2014
- Ownership Type
- Freehold
Location
2 Willow ROAD, Dixon Lake, Saskatchewan S0K1A0
Open MapRooms
| Room | Level | Dimensions |
|---|---|---|
| Foyer | Main level | 6 ft x 5 ft ,6 in |
| Living room | Main level | 11 ft ,8 in x 12 ft |
| Kitchen | Main level | 13 ft x 10 ft ,8 in |
| Dining room | Main level | 6 ft x 10 ft |
| Bedroom | Main level | 9 ft ,8 in x 9 ft ,2 in |
| Bedroom | Main level | 9 ft ,8 in x 9 ft ,1 in |
| 3pc Bathroom | Main level | 7 ft x 5 ft |
Building Details
- Building Type
- House
- Architectural Style
- Bungalow
- Construction Style
- Detached
- Bathrooms
- 1
- Basement
- Crawl space
- Fireplace
- Yes
- Heating Fuel
- Propane
- Interior Size
- 728 sqft
- Stories
- 1
- Year Built
- 2014
Land Details
- Size Total
- 8181 sqft
- Size Frontage
- 69 ft
- Acreage
- No
- Landscape Features
- Lawn
Property Features
- Treed
- Sump Pump
- Deck
Ownership Information
- Ownership Type
- Freehold
Parking & Utilities
Parking
- Parking - 6 spaces
Agent / Brokerage Contact
Listing Representation
RE/MAX Saskatoon
View REALTOR.ca sourceListing Agent
Chris May
Salesperson
Listing Office
RE/MAX Saskatoon
Book a Showing
Send a note from this page and we will reply about this property.