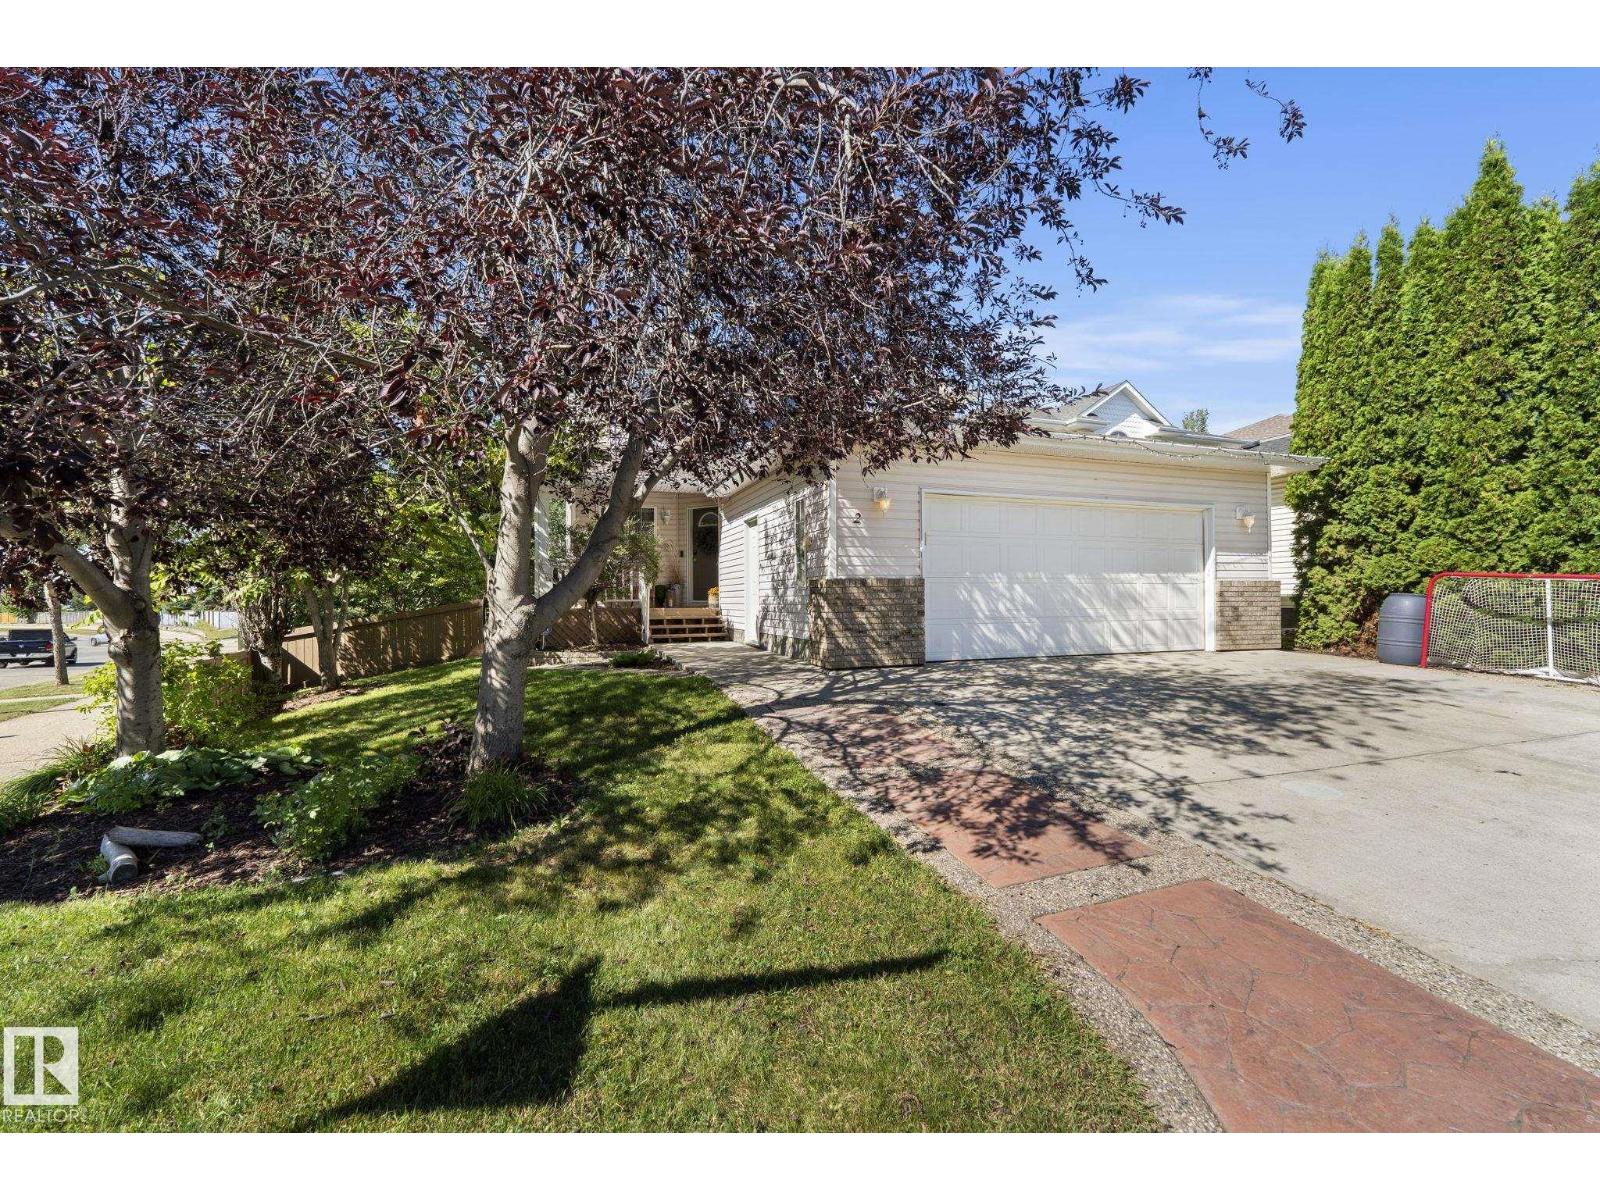
For Sale
2 WESTWOOD WD
Fort Saskatchewan, Alberta T8L4J3
$569,700
4 Beds · 4 Baths · Single Family
Updated 2026-09-15 01:41:06+00
Status
For Sale
Bedrooms
4
Bathrooms
4
Interior Size
1869 sqft
MLS®
E4508651
Property Overview
This corner-lot two-storey delivers the kind of open layout that makes daily routines feel effortless.The main floor flex room anchors the front of the home and ia used as a formal dining area, while the kitchen centres on a generous island with plenty of cabinetry and a sunny breakfast nook that leads directly to the covered deck and gorgeous landscaped yard. A large living room,main floor laundry, powder room and access to the double attached garage complete a practical main level. Upstairs, a spacious primary suite features tons of closet space and 4 piece ensuite with a corner tub. 2 additional spacious bedrooms and a full bath complete this level. Fully finished basement adds a fourth bedroom, fourth bathroom, den, and substantial storage space. Walking paths, playground and a spray park sit just down the street, offering outdoor recreation right outside the front door. Walking distance to elementary school, grocery, restaurants & retail.This home is practical, polished, and positioned exactly right! (id:67197)
Key Facts
- Price
- $569,700
- Property Type
- Single Family
- Transaction Type
- For sale
- Bedrooms
- 4
- Bathrooms
- 4
- MLS® Number
- E4508651
- Interior Size
- 1869 sqft
- Year Built
- 2000
- Ownership Type
- Freehold
Location
2 WESTWOOD WD, Fort Saskatchewan, Alberta T8L4J3
Open MapRooms
| Room | Level | Dimensions |
|---|---|---|
| Den | Lower level | 2.9 m x 4.03 m |
| Bedroom 4 | Lower level | 2.98 m x 3.35 m |
| Storage | Lower level | 2.68 m x 2.03 m |
| Recreation room | Lower level | 5.47 m x 4.4 m |
| Utility room | Lower level | 1.88 m x 2 m |
| Living room | Main level | 5.15 m x 4.74 m |
| Dining room | Main level | 4.76 m x 4.15 m |
| Kitchen | Main level | 3.71 m x 4.74 m |
| Breakfast | Main level | 3.05 m x 2.17 m |
| Primary Bedroom | Upper Level | 5.03 m x 3.45 m |
| Bedroom 2 | Upper Level | 3.78 m x 3.45 m |
| Bedroom 3 | Upper Level | 3.51 m x 3.44 m |
Building Details
- Building Type
- House
- Construction Style
- Detached
- Bathrooms
- 4
- Basement
- Full (Finished)
- Basement Development
- Finished
- Fireplace
- No
- Heating
- Forced air
- Interior Size
- 1869 sqft
- Stories
- 2
- Year Built
- 2000
Land Details
- Size Total
- 679.86 m2
- Acreage
- No
- Amenities Nearby
- Playground, Public Transit, Schools, Shopping
Property Features
- Corner Site
- Playground
- Public Transit
- Schools
- Shopping
- Deck
Ownership Information
- Ownership Type
- Freehold
Agent / Brokerage Contact
Listing Representation
Royal LePage Noralta Real Estate
View REALTOR.ca sourceListing Agent
Dyanna L. Retzlaff
Associate
Listing Office
Royal LePage Noralta Real Estate
Book a Showing
Send a note from this page and we will reply about this property.