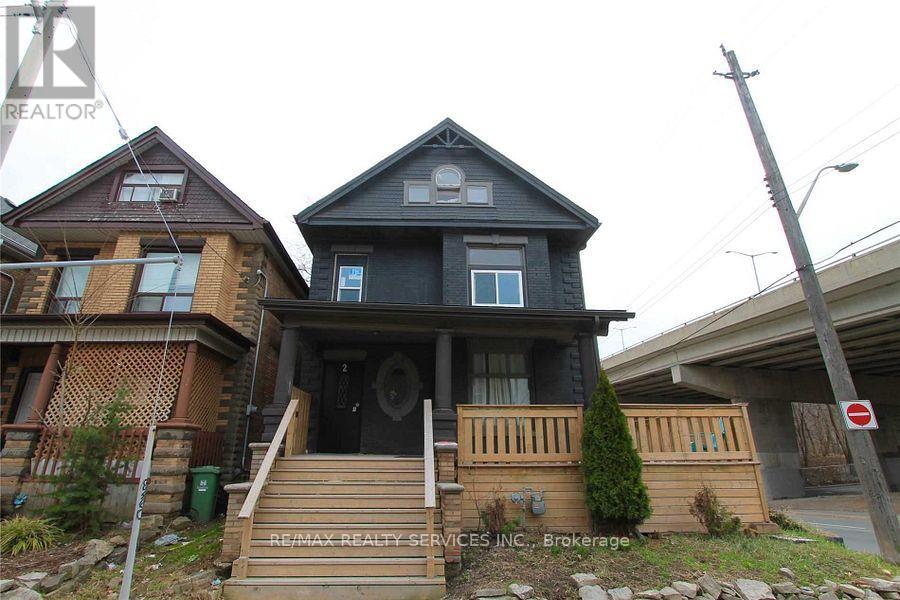
For Sale
2 WEBBER AVENUE
Hamilton (Stinson), Ontario L8N1W3
$1,099,999
9 Beds · 3 Baths · 0 Parking · Single Family
Updated 2026-09-16 19:39:15+00
Status
For Sale
Bedrooms
9
Bathrooms
3
Interior Size
3500 - 5000 sqft
Parking
0
MLS®
X13792924
Property Overview
Welcome to 2 Webber Ave, a spacious and versatile property offering an exceptional opportunity for investors, extended families, or buyers seeking substantial living space. This impressive home features 8+1 bedrooms and 3 bathrooms, providing plenty of room for comfortable living and flexible use. The generous layout offers excellent potential for multi-generational living or rental income. Ideally situated in a convenient Hamilton location, the property is close to transit, schools, shopping, parks, restaurants, and major amenities. With its expansive bedroom count and adaptable floor plan, this property presents an excellent opportunity to create ahigh-demand rental setup or enjoy a spacious home in a well-connected neighbourhood. Don't miss the opportunity to explore the possibilities this unique property has to offer. (id:67197)
Key Facts
- Price
- $1,099,999
- Property Type
- Single Family
- Transaction Type
- For sale
- Bedrooms
- 9
- Bathrooms
- 3
- Parking
- 0
- MLS® Number
- X13792924
- Interior Size
- 3500 - 5000 sqft
Location
2 WEBBER AVENUE, Hamilton (Stinson), Ontario L8N1W3
Open MapRooms
| Room | Level | Dimensions |
|---|---|---|
| Bedroom 3 | Second level | 2.61 m x 4.77 m |
| Bedroom 4 | Second level | 4.51 m x 2.52 m |
| Bedroom 5 | Second level | 3.59 m x 2.18 m |
| Bedroom | Second level | 2.84 m x 3.14 m |
| Bedroom | Third level | 3.13 m x 2.92 m |
| Living room | Main level | 3.23 m x 3.68 m |
| Kitchen | Main level | 3.35 m x 5.12 m |
| Dining room | Main level | 3.35 m x 5.12 m |
| Primary Bedroom | Main level | 2.95 m x 3.27 m |
| Bedroom 2 | Main level | 3.51 m x 3.51 m |
Building Details
- Building Type
- Other
- Bedrooms Above Grade
- 8
- Bedrooms Below Grade
- 1
- Bathrooms
- 3
- Basement
- N/A (Finished)
- Basement Development
- Finished
- Cooling
- Central air conditioning
- Exterior Finish
- Brick
- Fireplace
- No
- Foundation
- Concrete
- Heating Fuel
- Natural gas
- Heating
- Forced air
- Interior Size
- 3500 - 5000 sqft
- Stories
- 2
- Water
- Municipal water
Land Details
- Size Frontage
- 30 ft
- Size Depth
- 75 ft
- Acreage
- No
- Sewer
- Sanitary sewer
- Amenities Nearby
- Park, Public Transit, Schools
Property Features
- Park
- Public Transit
- Schools
- Water Heater
Parking & Utilities
Utilities
- Cable - Available
- Sewer - Installed
Agent / Brokerage Contact
Listing Representation
RE/MAX REALTY SERVICES INC.
View REALTOR.ca sourceListing Agent
HARRY SINGH
Salesperson
Listing Office
RE/MAX REALTY SERVICES INC.
Book a Showing
Send a note from this page and we will reply about this property.