For Sale
2 Railway AVENUE
Dafoe, Saskatchewan S0K1C0
$170,000
3 Beds · 2 Baths · Single Family
Updated 2026-09-04 23:30:39+00
Status
For Sale
Bedrooms
3
Bathrooms
2
Interior Size
1216 sqft
MLS®
SK047549
Property Overview
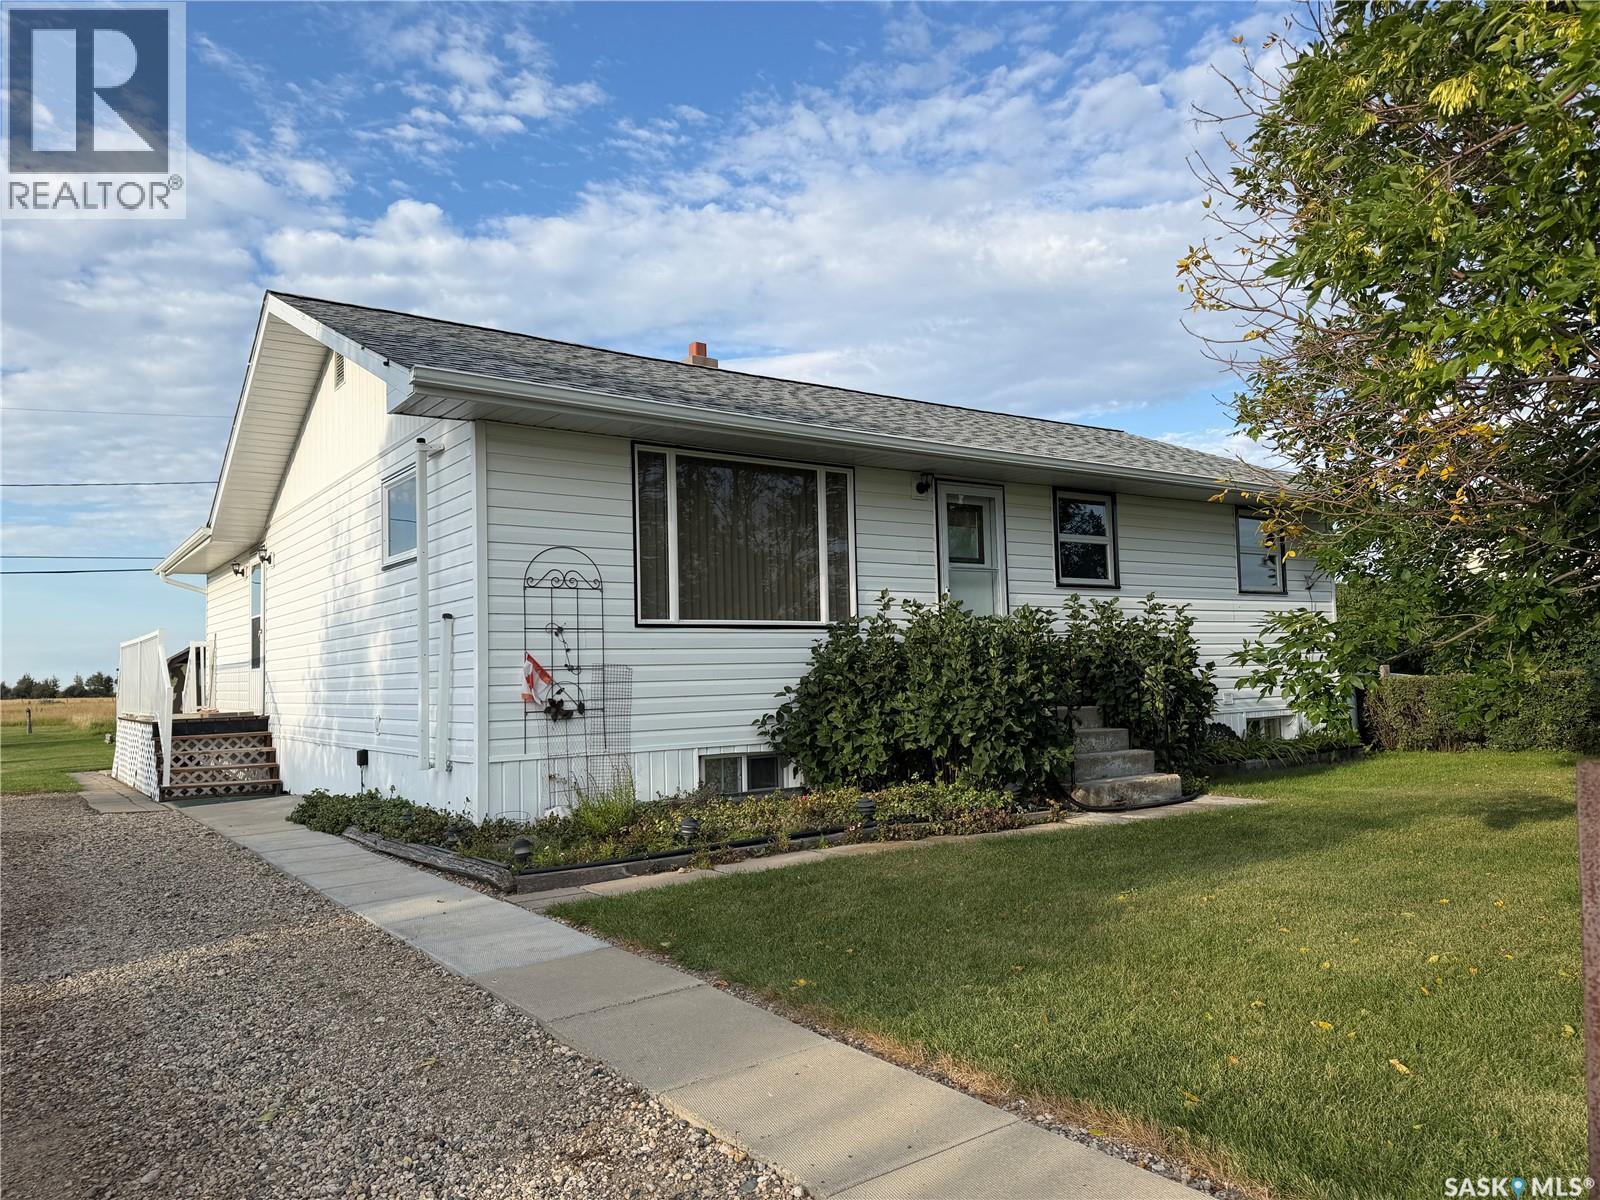
Looking for peace, privacy, and a little more breathing room? This 3-bedroom, 2-bathroom home in the quiet community of Dafoe offers the relaxed feel of acreage living without the upkeep of a full acreage. Inside, youâll find a bright, open-concept kitchen, dining, and living area that creates a comfortable space for everyday living and entertaining. Main-floor laundry adds convenience, while three bedrooms and two bathrooms provide plenty of room for a family, couple, or those looking for extra space. Step outside onto the northeast-facing deckâa great spot to enjoy your morning coffee, unwind after work, or simply take in the peaceful surroundings. With only a handful of homes in Dafoe, this is an incredibly quiet location with a private, country-like atmosphere. Conveniently located within commuting distance of the BHP Jansen mine, it could be a great option for mine employees looking for a peaceful place to call home away from the busier centres. If youâve been wanting the feel of a little acreage, a quiet Saskatchewan setting, and an easy commute to the Jansen/Leroy area, this property is worth a look! (id:67197)
Key Facts
- Price
- $170,000
- Property Type
- Single Family
- Transaction Type
- For sale
- Bedrooms
- 3
- Bathrooms
- 2
- MLS® Number
- SK047549
- Interior Size
- 1216 sqft
- Year Built
- 1959
- Ownership Type
- Freehold
Location
2 Railway AVENUE, Dafoe, Saskatchewan S0K1C0
Open MapRooms
| Room | Level | Dimensions |
|---|---|---|
| Kitchen | Main level | 14 ft ,6 in x 10 ft ,3 in |
| Dining room | Main level | 13 ft ,3 in x 7 ft ,7 in |
| Enclosed porch | Main level | 4 ft ,5 in x 7 ft ,9 in |
| Living room | Main level | 6 ft ,8 in x 11 ft ,4 in |
| 4pc Bathroom | Main level | 6 ft ,3 in x 7 ft ,9 in |
| Bedroom | Main level | 9 ft ,1 in x 8 ft ,9 in |
| Bedroom | Main level | 8 ft ,11 in x 10 ft ,6 in |
| Bedroom | Main level | 13 ft ,6 in x 7 ft ,9 in |
| Laundry room | Main level | 6 ft ,9 in x 5 ft ,11 in |
| 3pc Bathroom | Main level | 6 ft x 8 ft ,3 in |
Building Details
- Building Type
- House
- Architectural Style
- Bungalow
- Construction Style
- Detached
- Bathrooms
- 2
- Basement
- Full, Crawl space (Unfinished)
- Basement Development
- Unfinished
- Fireplace
- No
- Heating Fuel
- Oil
- Heating
- Forced air
- Interior Size
- 1216 sqft
- Stories
- 1
- Year Built
- 1959
Land Details
- Size Total
- 11304 sqft
- Size Frontage
- 86 ft ,9 in
- Acreage
- No
- Landscape Features
- Lawn
Property Features
- Treed
- Sump Pump
- Deck
Ownership Information
- Ownership Type
- Freehold
Parking & Utilities
Parking
- Parking - 2 spaces
Agent / Brokerage Contact
Listing Representation
eXp Realty
View REALTOR.ca sourceListing Agent
Denette Bergquist
Salesperson
Listing Office
eXp Realty
Book a Showing
Send a note from this page and we will reply about this property.