For Sale
2 MARINE DRIVE
Blind River, Ontario P0R1B0
$449,900
3 Beds · 2 Baths · 6 Parking · Single Family
Updated 2026-09-22 22:03:40+00
Status
For Sale
Bedrooms
3
Bathrooms
2
Interior Size
700 - 1100 sqft
Parking
6
MLS®
X13723210
Property Overview
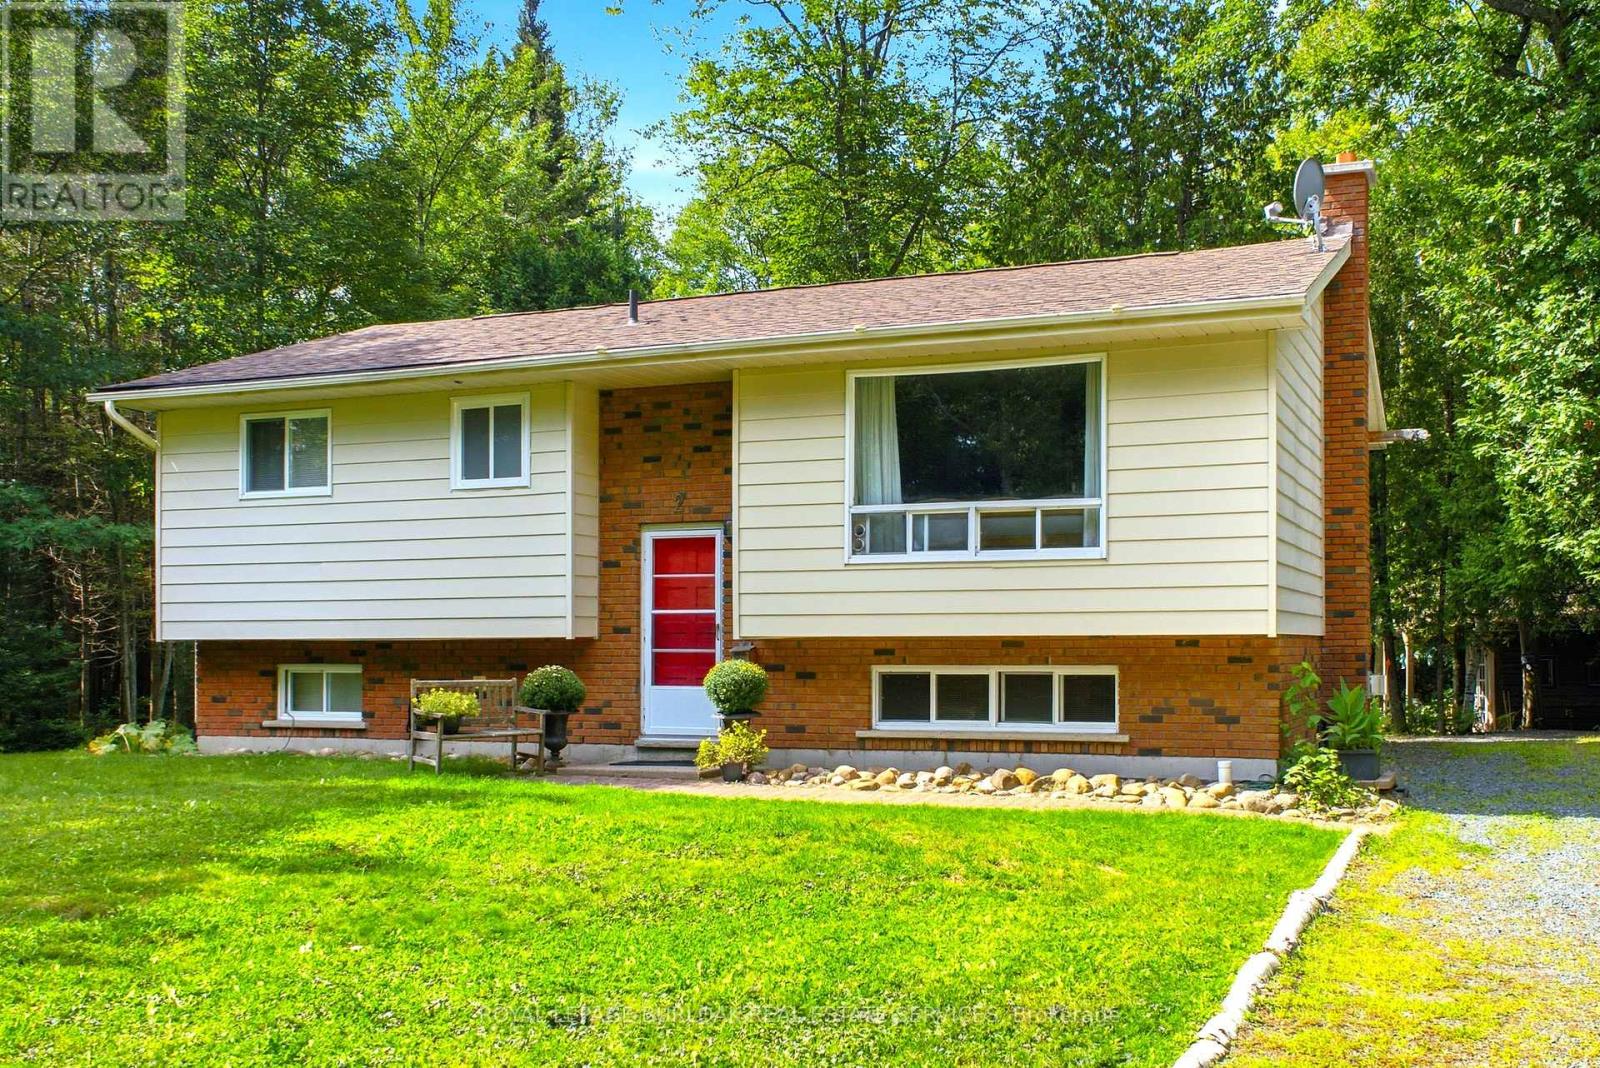
Nestled in the heart of Blind River's highly desirable Forrest Glen neighborhood, this exceptional property offers the ultimate escape into quiet, peaceful, and nature-filled living. Surrounded by tall, mature oak, maple, birch, and evergreen trees, the expansive 2.11-acre property provides absolute privacy. Whether you are relaxing on the private back deck or exploring your own woods, the tranquility here is unmatched. Despite this serene feel, you are only minutes from downtown amenities, scenic trails, and local parks. Best of all, a brief 5-minute walk leads directly to a beautiful sandy beach. The home features 2+1 bedrooms, 2 full baths including one recently renovated with a modern walk-in shower. The bright main floor offers a spacious living room, kitchen, dining room with walk-out to your private deck and yard. The finished basement hosts a cozy family room with a newly installed gas fireplace and a versatile 3rd bedroom. With its added privacy, this lower-level room could easily serve as a primary bedroom, guest suite, or a teenager's retreat. The backyard is an outdoor dream. The stone walkway leads to a huge stone firepit, perfect for summer campfires. Tucked out back is a charming and rustic bunkie for guests or a private retreat. The property offers a fully equipped sugar shack to make your own syrup with a ton of mature maple trees on site. Complete with additional 12x12 barn, a steel shed, and various workshops, this estate also includes a ride-on lawn tractor for easy maintenance. Includes #2 and #4 Marine Drive. (id:67197)
Key Facts
- Price
- $449,900
- Property Type
- Single Family
- Transaction Type
- For sale
- Bedrooms
- 3
- Bathrooms
- 2
- Parking
- 6
- MLS® Number
- X13723210
- Interior Size
- 700 - 1100 sqft
- Ownership Type
- Freehold
Location
2 MARINE DRIVE, Blind River, Ontario P0R1B0
Open MapRooms
| Room | Level | Dimensions |
|---|---|---|
| Recreational, Games room | Basement | 4.26 m x 3.35 m |
| Bedroom | Basement | 3.96 m x 3.59 m |
| Bathroom | Basement | 1.21 m x 1.52 m |
| Utility room | Basement | 4.26 m x 6.7 m |
| Living room | Main level | 4.57 m x 3.56 m |
| Kitchen | Main level | 4.14 m x 3.56 m |
| Dining room | Main level | 3.62 m x 2.74 m |
| Primary Bedroom | Main level | 3.23 m x 3.04 m |
| Bedroom | Main level | 2.92 m x 2.74 m |
| Bathroom | Main level | 1.52 m x 3.04 m |
Building Details
- Building Type
- House
- Architectural Style
- Raised bungalow
- Construction Style
- Detached
- Bedrooms Above Grade
- 2
- Bedrooms Below Grade
- 1
- Bathrooms
- 2
- Basement
- Full (Finished)
- Basement Development
- Finished
- Cooling
- Window air conditioner
- Exterior Finish
- Brick
- Fireplace
- Yes
- Fireplaces
- 1
- Foundation
- Block
- Heating Fuel
- Natural gas
- Heating
- Forced air
- Interior Size
- 700 - 1100 sqft
- Stories
- 1
- Water
- Municipal water
Land Details
- Size Frontage
- 246 ft
- Acreage
- Yes
- Sewer
- Septic System
- Amenities Nearby
- Beach, Hospital, Park
Property Features
- Wooded area
- Irregular lot size
- Gazebo
- Beach
- Hospital
- Park
- Water Heater - Gas
- Water Heater
- Deck
- Barn
- Drive Shed
- Outbuilding
- Shed
- Workshop
Ownership Information
- Ownership Type
- Freehold
Parking & Utilities
Utilities
- Electricity - Installed
Agent / Brokerage Contact
Listing Representation
ROYAL LEPAGE BURLOAK REAL ESTATE SERVICES
View REALTOR.ca sourceListing Agent
RYAN THOMPSON
Salesperson
Listing Office
ROYAL LEPAGE BURLOAK REAL ESTATE SERVICES
Book a Showing
Send a note from this page and we will reply about this property.