For Sale
2 MARCHWOOD DRIVE
Toronto (Lansing-Westgate), Ontario M3H1J8
$3,999,000
5 Beds · 6 Baths · 4 Parking · Single Family
Updated 2026-09-09 02:59:14+00
Status
For Sale
Bedrooms
5
Bathrooms
6
Interior Size
3500 - 5000 sqft
Parking
4
MLS®
C13757872
Property Overview
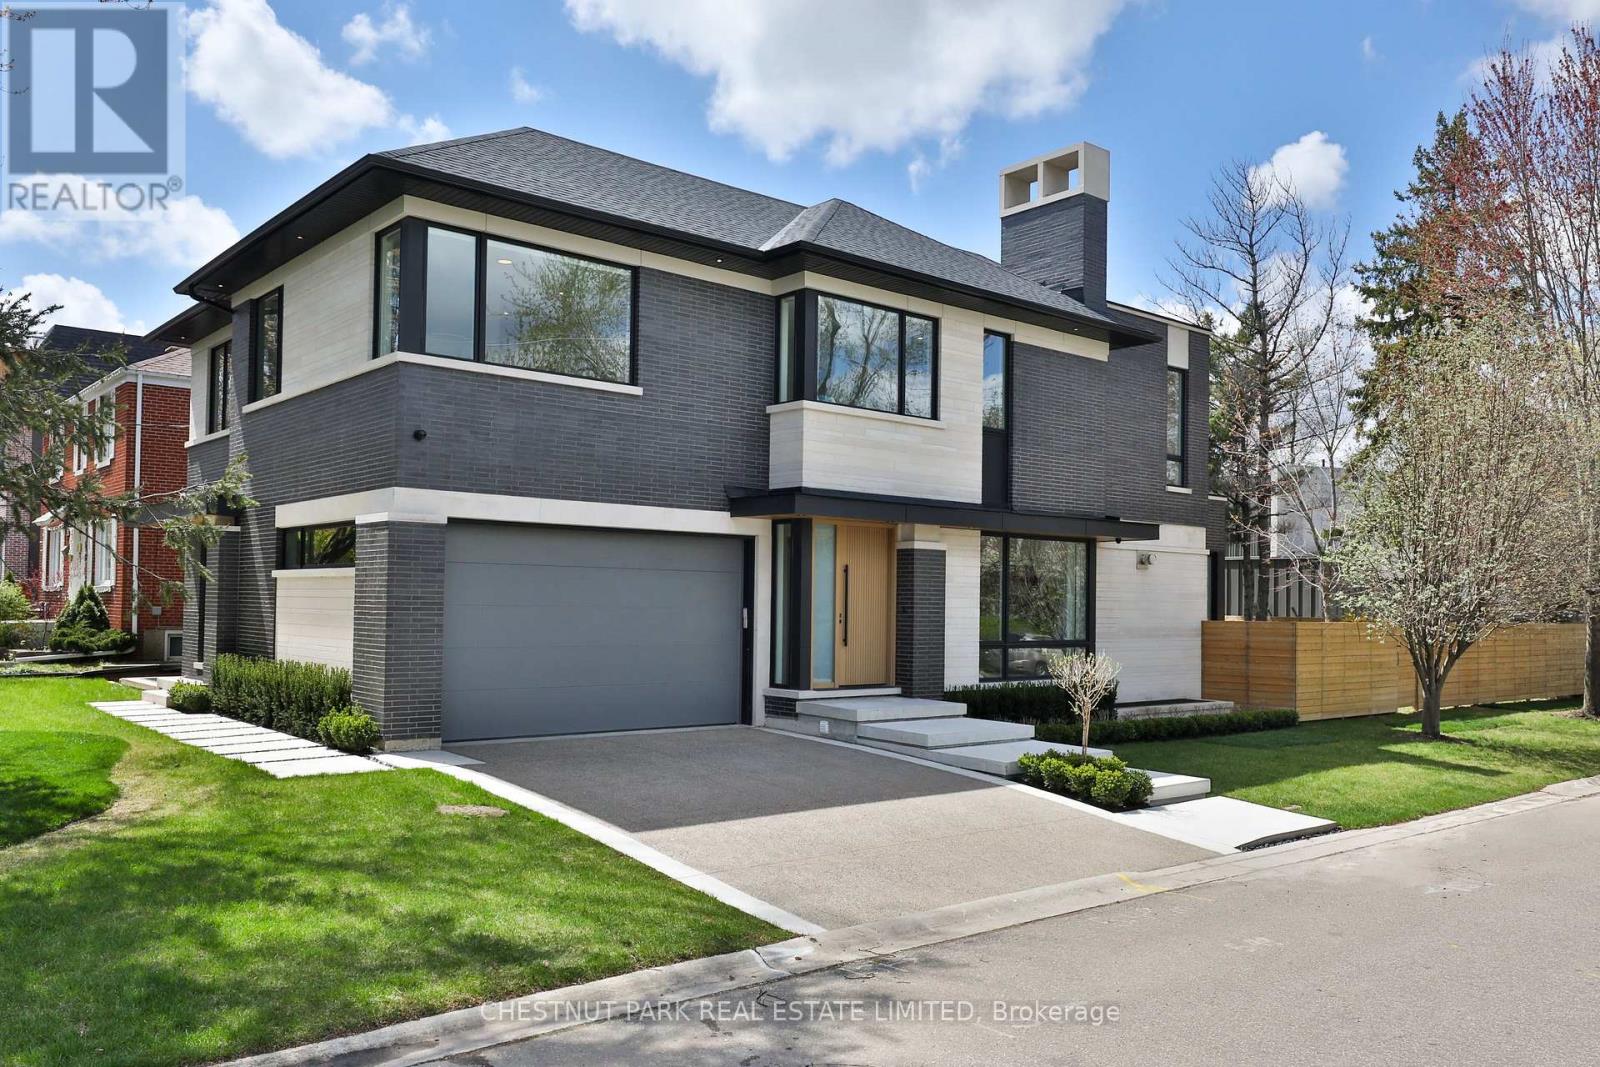
This newly built, custom contemporary residence is located on a private, tree-lined street in a coveted pocket of Armour Heights. Sitting on a large 50 x 121 ft corner lot, this thoughtfully designed home offers more than 6,500 square feet of functional living space. The sun-filled main level boasts 10-foot ceilings, floor to ceiling windows, custom millwork, wide-plank white oak flooring, and a functional open-concept layout designed for both entertaining and family life. The beautifully designed chef's kitchen is equipped with fully integrated Sub-Zero and Wolf appliances, marble countertops and a concealed walk-in pantry. The home includes a dedicated home office with bespoke millwork and built-ins to provide a polished and private workspace, as well as an oversized mudroom complete with custom storage, bench seating, and thoughtful organization. The upper level includes four generously proportioned bedrooms each featuring their own private ensuite, offering comfort and privacy for every member of the family. The primary bedroom is a true sanctuary, complete with a custom walk-in closet and a spa-inspired ensuite designed for relaxation and escape. The fully finished lower level expands the home's living space with heated floors, a sleek built-in bar, home gym, and flexible areas ideal for media, recreation, or extended family living. Additional features include a Sonos integrated sound system, Kohler fixtures, curated LED accent lighting, a double-car garage, and a full AI-enabled security system. A rare opportunity to own a turnkey contemporary home in an established, family-oriented neighbourhood. One of the few pockets in the city where children can play street hockey and ride their bikes freely - all just moments from top-rated schools, parks, shops, and everyday conveniences. (id:67197)
Key Facts
- Price
- $3,999,000
- Property Type
- Single Family
- Transaction Type
- For sale
- Bedrooms
- 5
- Bathrooms
- 6
- Parking
- 4
- MLS® Number
- C13757872
- Interior Size
- 3500 - 5000 sqft
- Ownership Type
- Freehold
Location
2 MARCHWOOD DRIVE, Toronto (Lansing-Westgate), Ontario M3H1J8
Open MapRooms
| Room | Level | Dimensions |
|---|---|---|
| Laundry room | Second level | 2.24 m x 3.07 m |
| Primary Bedroom | Second level | 5.21 m x 5.51 m |
| Bedroom 2 | Second level | 4.29 m x 4.11 m |
| Bedroom 3 | Second level | 4.29 m x 5.79 m |
| Bedroom 4 | Second level | 4.29 m x 5.33 m |
| Bedroom 5 | Lower level | 3.48 m x 4.22 m |
| Exercise room | Lower level | 5.08 m x 3.63 m |
| Utility room | Lower level | 2.31 m x 3.98 m |
| Recreational, Games room | Lower level | 6.1 m x 12.19 m |
| Kitchen | Main level | 5.08 m x 5.61 m |
| Family room | Main level | 5.97 m x 6.15 m |
| Dining room | Main level | 2.77 m x 5 m |
| Office | Main level | 3.99 m x 4.29 m |
| Foyer | Main level | 2.46 m x 4.29 m |
Building Details
- Building Type
- House
- Construction Style
- Detached
- Bedrooms Above Grade
- 4
- Bedrooms Below Grade
- 1
- Bathrooms
- 6
- Basement
- Full (Finished)
- Basement Development
- Finished
- Cooling
- Central air conditioning, Ventilation system
- Exterior Finish
- Brick
- Fireplace
- Yes
- Foundation
- Concrete
- Heating Fuel
- Natural gas
- Heating
- Forced air
- Interior Size
- 3500 - 5000 sqft
- Stories
- 2
- Water
- Municipal water
Land Details
- Size Frontage
- 50 ft ,6 in
- Size Depth
- 121 ft ,3 in
- Acreage
- No
- Landscape Features
- Landscaped, Lawn sprinkler
- Sewer
- Sanitary sewer
- Amenities Nearby
- Golf Nearby, Hospital, Schools
Property Features
- Cul-de-sac
- Lighting
- Guest Suite
- Sump Pump
- Golf Nearby
- Hospital
- Schools
- Deck
- Patio(s)
Ownership Information
- Ownership Type
- Freehold
Parking & Utilities
Utilities
- Cable - Installed
- Electricity - Installed
- Sewer - Installed
Agent / Brokerage Contact
Listing Representation
CHESTNUT PARK REAL ESTATE LIMITED
View REALTOR.ca sourceListing Agent
LIAM CONWAY
Salesperson
Listing Office
CHESTNUT PARK REAL ESTATE LIMITED
Book a Showing
Send a note from this page and we will reply about this property.