For Sale
2 LAURIER AVE
Terrace Bay (TB-92), Ontario P0T2W0
$149,000
4 Beds · 2 Baths · 4 Parking · Single Family
Updated 2026-09-01 16:24:22+00
Status
For Sale
Bedrooms
4
Bathrooms
2
Parking
4
MLS®
X13250902
Property Overview
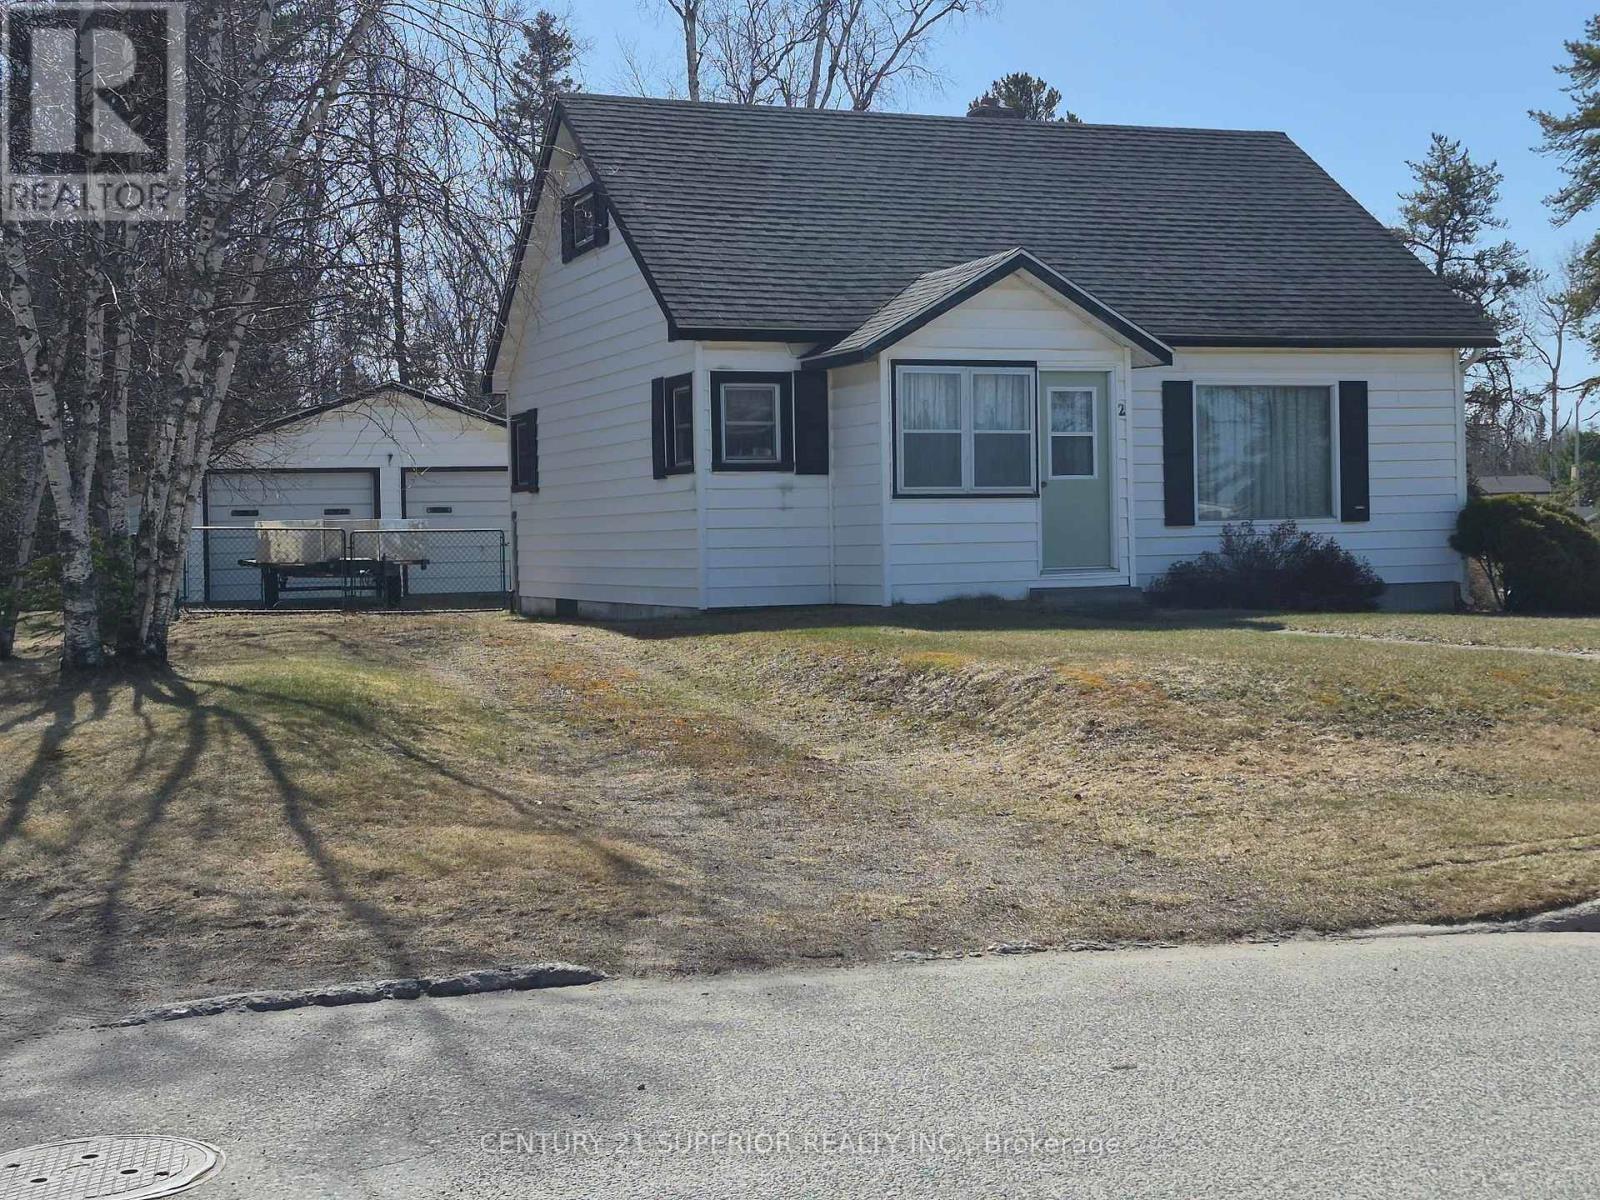
Welcome to this charming 1.5 storey home located in beautiful Terrace Bay on the breathtaking shores of Lake Superior. Situated on a spacious fully fenced corner lot, this property offers excellent outdoor space along with two driveways and a large detached double garage complete with a workshop â perfect for hobbyists, storage, or additional workspace. Inside, the home features a warm and functional layout with plenty of room for the whole family. The main floor offers two bedrooms, a spacious living room, and eat-in kitchen, and a 3-piece bathroom. Upstairs youâll find two additional bedrooms providing flexible space for children, guests, or a home office. The lower kevel boats a cozy rec room complete with a bar area, along with a laundry room and utility room for added convenience. This 4-bedroom, 2-bath home is perfect for a family with plenty of bedrooms and ample space for the children or grandchildren. All appliances, bar and bar stools will remain with the home. This little gem combines comfort, space and functionality in one of Northwestern Ontarioâs most scenic communities. Whether youâre looking got a family home or a move-in ready property close to nature, this one is a must-see. Visit www.century21superior.com for more info and pics. (id:63551)
Key Facts
- Price
- $149,000
- Property Type
- Single Family
- Transaction Type
- For sale
- Bedrooms
- 4
- Bathrooms
- 2
- Parking
- 4
- MLS® Number
- X13250902
- Ownership Type
- Freehold
Location
2 LAURIER AVE, Terrace Bay (TB-92), Ontario P0T2W0
Open MapRooms
| Room | Level | Dimensions |
|---|---|---|
| Bedroom | Second level | 2.89 m x 3.07 m |
| Primary Bedroom | Second level | 3.35 m x 4.02 m |
| Other | Basement | 3.35 m x 5.82 m |
| Utility room | Basement | 2.74 m x 2.98 m |
| Bathroom | Basement | Measurements not available |
| Laundry room | Basement | 3.53 m x 4.29 m |
| Bathroom | Main level | Measurements not available |
| Living room | Main level | 3.65 m x 4.99 m |
| Kitchen | Main level | 2.92 m x 3.65 m |
| Bedroom 2 | Main level | 3.65 m x 3.96 m |
| Bedroom 3 | Main level | 2.83 m x 3.65 m |
Building Details
- Building Type
- House
- Construction Style
- Detached
- Bedrooms Above Grade
- 4
- Bedrooms Below Grade
- 0
- Bathrooms
- 2
- Basement
- Full (Partially finished)
- Basement Development
- Partially finished
- Exterior Finish
- Aluminum siding
- Fireplace
- No
- Foundation
- Poured Concrete
- Heating Fuel
- Oil
- Heating
- Forced air
- Stories
- 1
- Water
- Municipal water
Land Details
- Size Frontage
- 96 ft ,3 in
- Acreage
- No
- Sewer
- Sanitary sewer
Property Features
- Irregular lot size
Ownership Information
- Ownership Type
- Freehold
Parking & Utilities
Utilities
- Electricity Connected - Connected
- Telephone - Nearby
Agent / Brokerage Contact
Listing Representation
Century 21 Superior Realty Inc.
View REALTOR.ca sourceListing Agent
Dale Sett
Salesperson
Listing Office
Century 21 Superior Realty Inc.
Book a Showing
Send a note from this page and we will reply about this property.