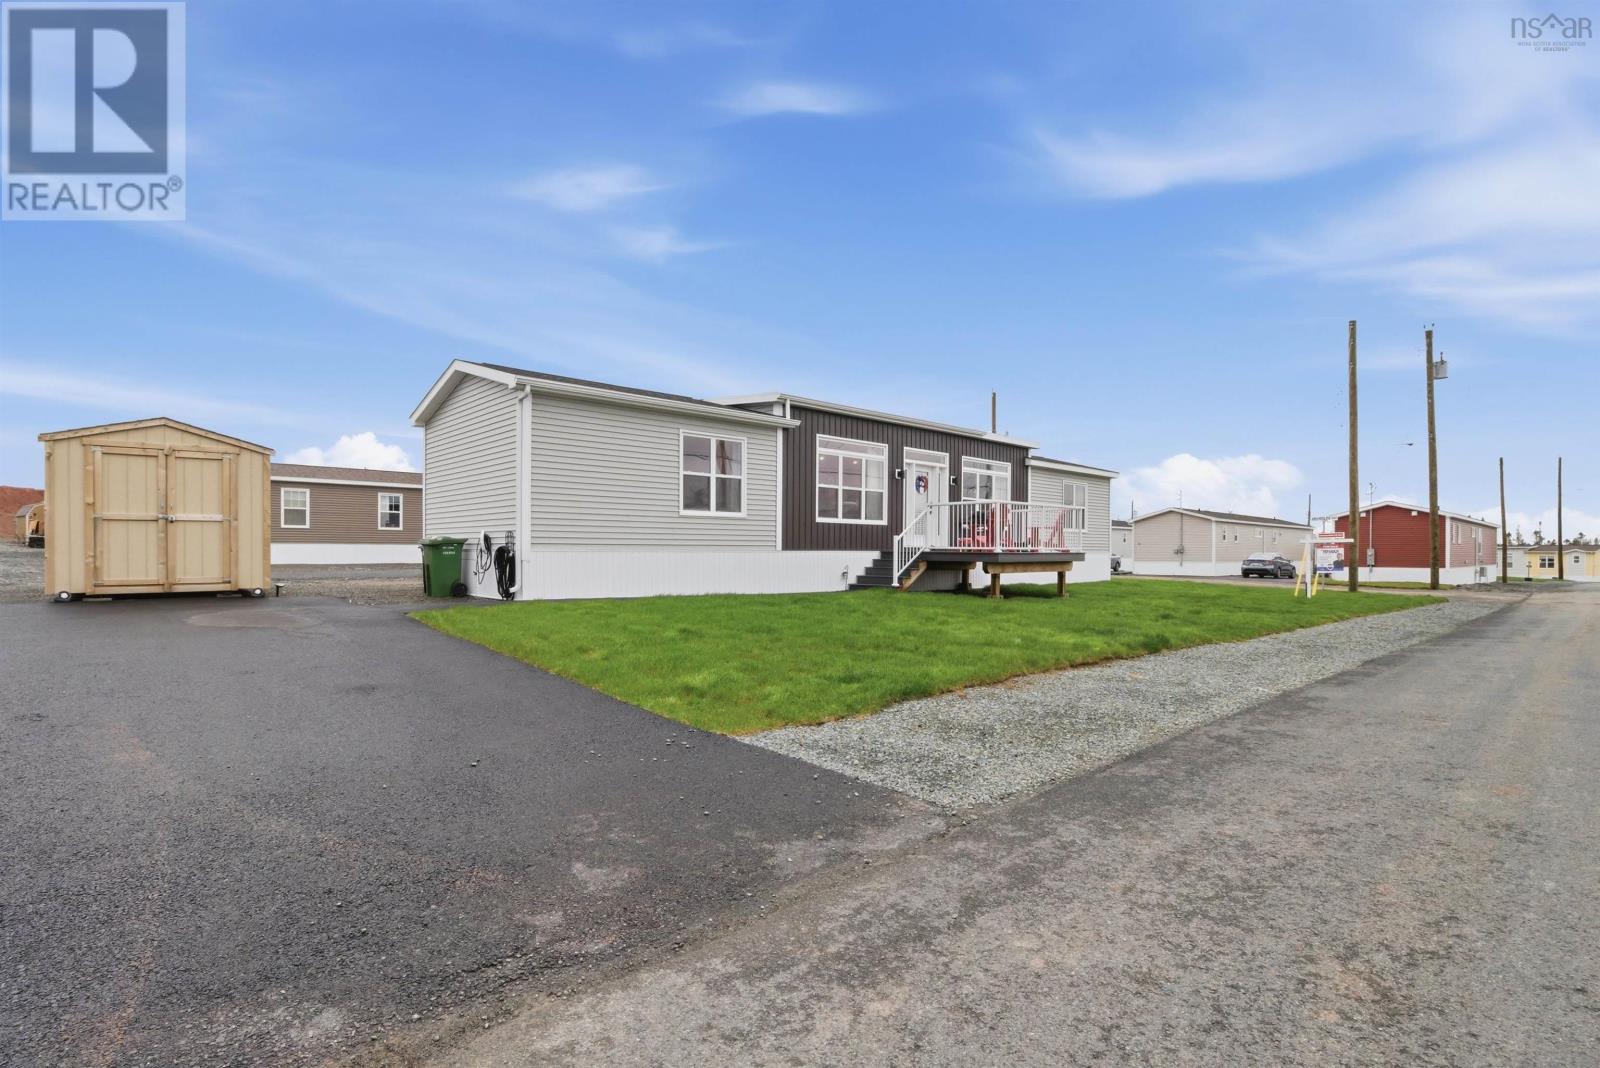
For Sale
2 Helmsley Crescent
Elmsdale, Nova Scotia B2S0H4
$317,500
2 Beds · 2 Baths · Single Family
Updated 2026-09-10 13:15:07+00
Status
For Sale
Bedrooms
2
Bathrooms
2
Interior Size
1072 sqft
MLS®
202622840
Property Overview
Welcome to 2 Helmsley in Castle Grove Estates, Elmsdale, Nova Scotia! This lovely two-bedroom, two-bathroom, two-year-young manufactured home offers the perfect blend of comfort, style, and low-maintenance living. Known as the Uniacke model, this home features elevated ceilings and a bright, open-concept layout that creates a spacious feel throughoutperfect for entertaining family and friends or simply enjoying everyday life. Complete with a functional kitchen, spacious bedrooms, and convenient in-home laundry, this property is designed for easy living. Castle Grove Estates is an upscale, pet-friendly community built for both relaxation and connection, offering comfort, mobility, and luxury living all in one. Situated just minutes from everyday essentials such as grocery stores, cafés, and services, the community offers the perfect balance of suburban serenity and practical convenience. Enjoy morning walks along tree-lined streets, quick errands without the hassle, and the peace that comes with living in a brand-new community where thoughtful planning meets modern living. The new and highly anticipated community centre will soon offer residents an indoor pickleball court, gym, golf simulator, dog-wash station, and family party room with kitchen amenities. Located less than five minutes from the Elmsdale Shopping Centre and under 45 minutes from the city, this home offers peaceful community living with convenient access to everyday amenities. Dont miss your chance to call 2 Helmsley your new home! (id:67197)
Key Facts
- Price
- $317,500
- Property Type
- Single Family
- Transaction Type
- For sale
- Bedrooms
- 2
- Bathrooms
- 2
- MLS® Number
- 202622840
- Interior Size
- 1072 sqft
- Year Built
- 2024
- Ownership Type
- Leasehold
Location
2 Helmsley Crescent, Elmsdale, Nova Scotia B2S0H4
Open MapRooms
| Room | Level | Dimensions |
|---|---|---|
| Living room | Main level | 21x15 |
| Kitchen | Main level | 9.4x15 |
| 4pc Bathroom | Main level | 5.9x7.7 |
| Laundry room | Main level | 5.8x6.9 |
| Primary Bedroom | Main level | 12.1x15 |
| 3pc Ensuite bath | Main level | 5.3x8.6 |
| Other | Main level | WIC|5.2x6.1 |
| Bedroom | Main level | 10.10x12.3 |
Building Details
- Building Type
- Mobile Home
- Architectural Style
- Mini
- Bedrooms Above Grade
- 2
- Bedrooms Below Grade
- 0
- Bathrooms
- 2
- Basement
- None
- Cooling
- Air Conditioned
- Exterior Finish
- Vinyl
- Fireplace
- No
- Heating Fuel
- Electric
- Heating
- Baseboard heaters, Heat Pump, Ductless
- Interior Size
- 1072 sqft
- Stories
- 1
- Water
- Community Water System, Drilled Well
- Year Built
- 2024
Land Details
- Acreage
- No
- Amenities Nearby
- Golf Course, Park, Playground, Public Transit, Shopping
Property Features
- Golf Course
- Park
- Playground
- Public Transit
- Shopping
- Shed
Ownership Information
- Ownership Type
- Leasehold
Agent / Brokerage Contact
Listing Representation
RE/MAX Nova (Halifax)
View REALTOR.ca sourceListing Agent
Jonathan Lander
Listing Office
RE/MAX Nova (Halifax)
Book a Showing
Send a note from this page and we will reply about this property.