For Sale
2 FOCH AVENUE
Toronto (Alderwood), Ontario M8W3W8
$999,999
3 Beds · 1 Bath · 3 Parking · Single Family
Updated 2026-09-08 17:35:47+00
Status
For Sale
Bedrooms
3
Bathrooms
1
Interior Size
1100 - 1500 sqft
Parking
3
MLS®
W13754582
Property Overview
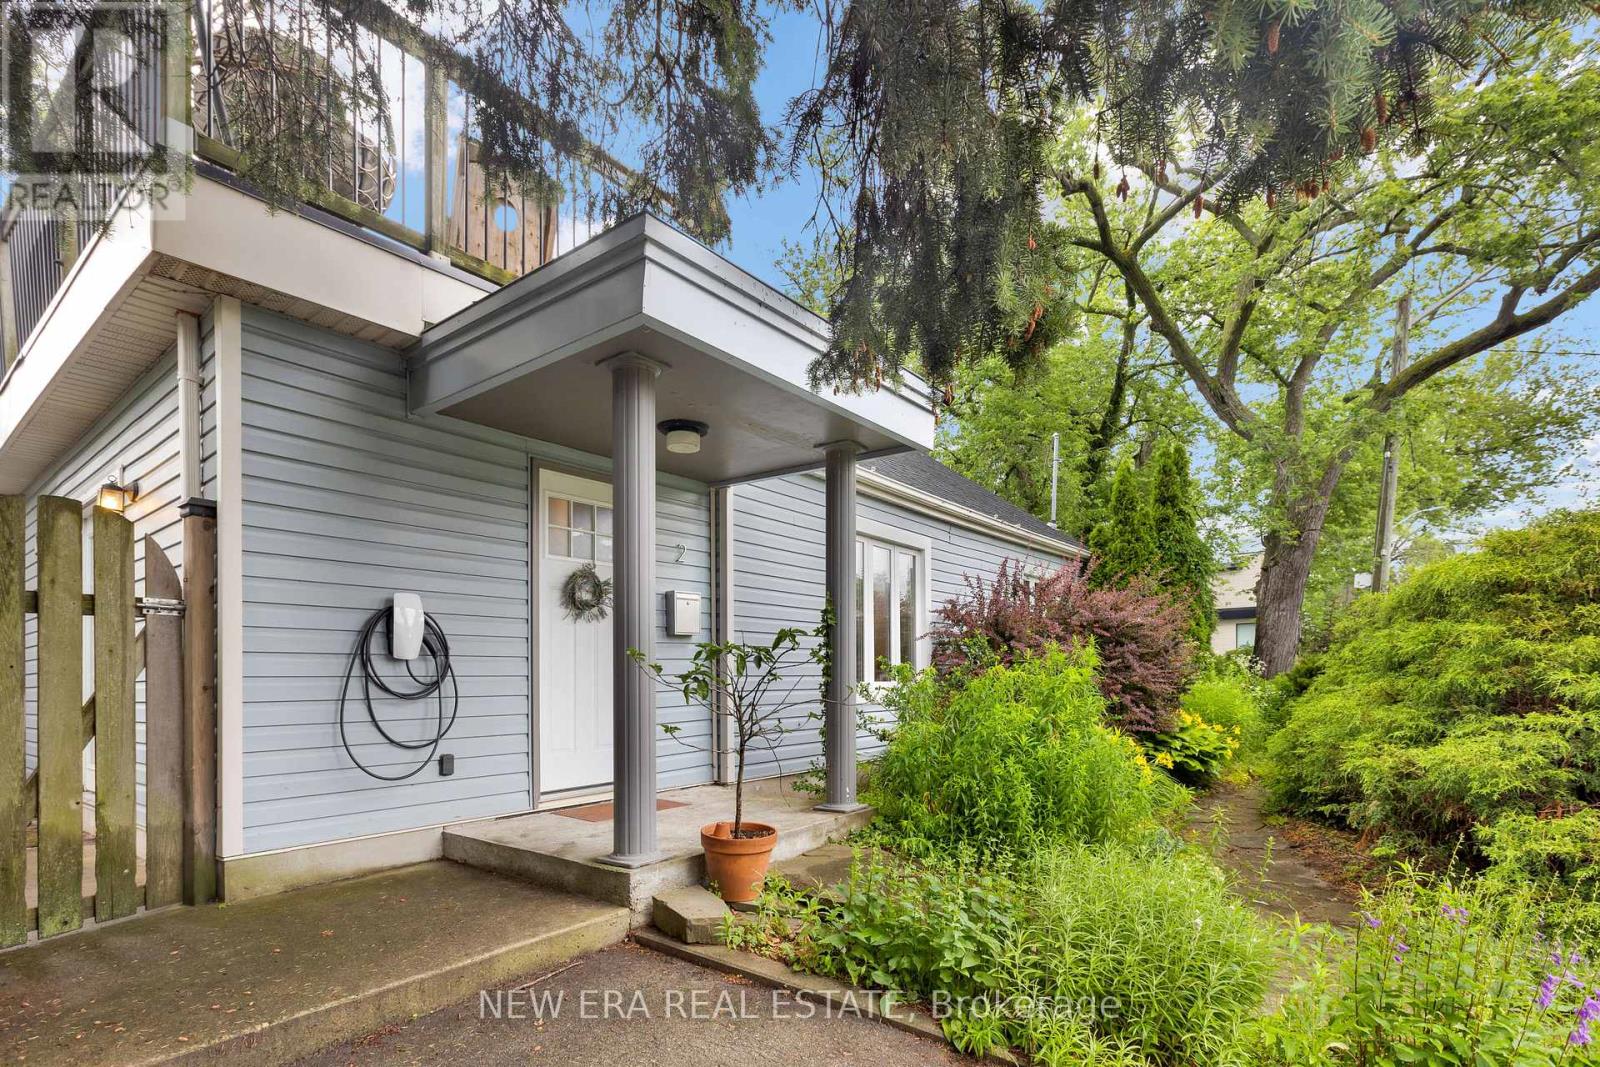
A cottage in the city with the GO Train quite literally next door. Tucked among mature trees and lush greenery, this detached home offers a peaceful setting that feels worlds away from Toronto, yet Long Branch GO Station puts downtown just minutes away. The home has been thoughtfully updated throughout, including a newly fully waterproofed basement with a lifetime warranty, featuring carbon fibre foundation reinforcement strips for added structural stability and peace of mind. Inside, you'll also find a bright renovated kitchen with quartz countertops, gas range and stainless steel appliances, an updated 4-piece bathroom, hardwood floors, pot lights and a beautiful wood staircase. Step outside to a private backyard with no rear neighbours, a large south-facing second-floor terrace and parking for three vehicles. Marie Curtis Park, the beach, Lake Ontario and waterfront trails are approximately a 10-minute walk away, with Lakeshore's shops, cafés and restaurants close by. Spend the afternoon surrounded by nature, then hop on the GO Train for dinner, a concert or a game downtown. City convenience without giving up the space, privacy and character that make this home feel like an escape. (id:67197)
Key Facts
- Price
- $999,999
- Property Type
- Single Family
- Transaction Type
- For sale
- Bedrooms
- 3
- Bathrooms
- 1
- Parking
- 3
- MLS® Number
- W13754582
- Interior Size
- 1100 - 1500 sqft
- Ownership Type
- Freehold
Location
2 FOCH AVENUE, Toronto (Alderwood), Ontario M8W3W8
Open MapRooms
| Room | Level | Dimensions |
|---|---|---|
| Bedroom 3 | Second level | 3 m x 3.53 m |
| Bedroom 2 | Second level | 3 m x 3.58 m |
| Living room | Ground level | 3.48 m x 4.62 m |
| Kitchen | Ground level | 5.54 m x 3.02 m |
| Dining room | Ground level | 3.48 m x 3.68 m |
| Primary Bedroom | Ground level | 3.45 m x 3.48 m |
| Foyer | Ground level | Measurements not available |
Building Details
- Building Type
- House
- Construction Style
- Detached
- Bedrooms Above Grade
- 3
- Bathrooms
- 1
- Basement
- Partial (Unfinished)
- Basement Development
- Unfinished
- Cooling
- Central air conditioning
- Exterior Finish
- Aluminum siding, Vinyl siding
- Fireplace
- No
- Foundation
- Unknown
- Heating Fuel
- Natural gas
- Heating
- Forced air
- Interior Size
- 1100 - 1500 sqft
- Stories
- 1
- Water
- Municipal water
Land Details
- Size Frontage
- 33 ft ,3 in
- Size Depth
- 125 ft ,2 in
- Acreage
- No
- Sewer
- Sanitary sewer
- Amenities Nearby
- Beach, Park, Public Transit, Schools
Property Features
- Carpet Free
- Beach
- Park
- Public Transit
- Schools
- Water Heater
- Shed
Ownership Information
- Ownership Type
- Freehold
Agent / Brokerage Contact
Listing Representation
NEW ERA REAL ESTATE
View REALTOR.ca sourceListing Agent
Gordon Elliott
Salesperson
Listing Office
NEW ERA REAL ESTATE
Book a Showing
Send a note from this page and we will reply about this property.