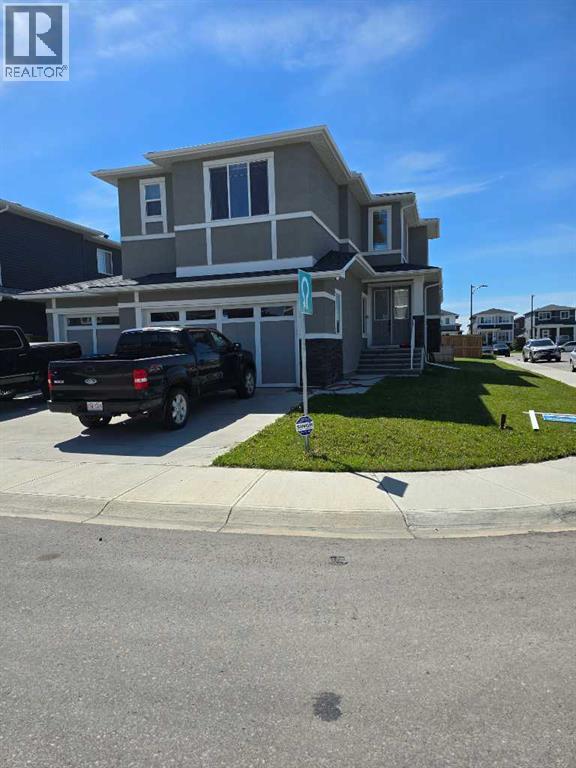
For Sale
2 Chelsea Bay
Chestermere, Alberta T1X1Z3
$799,988
4 Beds · 4 Baths · 6 Parking · Single Family
Updated 2026-09-04 21:30:29+00
Status
For Sale
Bedrooms
4
Bathrooms
4
Interior Size
2697 sqft
Parking
6
MLS®
A2342854
Property Overview
CORNER LOT WITH TRIPLE GARAGE,FULLY INSULATED AND DRYWALLED,2700 SQURE FEET 2 STORY,FOUR BEDROOMS PLUS BONUS ROOM UP STAIR, 2 MASTER BEDROOMS ,5 PCE BATHROOM ENSUITE AND WALK IN CLOSET IN THE MAIN MASTER BEDROOM,UP STAIR LAUNDRY. MAIN FLOOR LARGE FAMILY ROOM WITH FIRE PLACE ,BEAUTIFUL WHITE FULL LENTH KITCHEN CUPBOARDS WITH BREAKFAST BAR,STAINLESS STEELS APPLIIANCES,WALK THROUGH PANTRY AND MAIN FLOOR HALF BATH AND OFFICE/DEN. MANY UPGRADES INCLUDED,GRANITE OCUNTER TOPS,HIGH CEILING ON THE MAIN FLOOR,POT LIGHTS .VERY CLOSE TO ALL THE AMENTIES (id:67197)
Key Facts
- Price
- $799,988
- Property Type
- Single Family
- Transaction Type
- For sale
- Bedrooms
- 4
- Bathrooms
- 4
- Parking
- 6
- MLS® Number
- A2342854
- Interior Size
- 2697 sqft
- Year Built
- 2020
- Ownership Type
- Freehold
Location
2 Chelsea Bay, Chestermere, Alberta T1X1Z3
Open MapRooms
| Room | Level | Dimensions |
|---|---|---|
| Primary Bedroom | Second level | 13.92 Ft x 15.50 Ft |
| Bedroom | Second level | 11.67 Ft x 11.92 Ft |
| 4pc Bathroom | Second level | 4.92 Ft x 8.75 Ft |
| Laundry room | Second level | 11.67 Ft x 5.75 Ft |
| Bedroom | Second level | 12.25 Ft x 12.67 Ft |
| Other | Second level | 3.92 Ft x 4.92 Ft |
| Other | Second level | 11.67 Ft x 6.00 Ft |
| Bedroom | Second level | 11.67 Ft x 11.92 Ft |
| 5pc Bathroom | Second level | 11.67 Ft x 11.33 Ft |
| Bonus Room | Second level | 13.92 Ft x 14.75 Ft |
| 4pc Bathroom | Second level | 8.67 Ft x 4.92 Ft |
| Other | Main level | 7.25 Ft x 9.58 Ft |
| Pantry | Main level | 7.83 Ft x 5.42 Ft |
| Office | Main level | 11.58 Ft x 9.08 Ft |
| Dining room | Main level | 14.00 Ft x 10.33 Ft |
| 2pc Bathroom | Main level | 5.25 Ft x 5.42 Ft |
| Kitchen | Main level | 14.00 Ft x 10.83 Ft |
| Other | Main level | 9.08 Ft x 6.92 Ft |
| Family room | Main level | 14.67 Ft x 15.33 Ft |
Building Details
- Building Type
- House
- Construction Style
- Detached
- Bedrooms Above Grade
- 4
- Bedrooms Below Grade
- 0
- Bathrooms
- 4
- Basement
- Full (Unfinished)
- Basement Development
- Unfinished
- Cooling
- None
- Fireplace
- Yes
- Fireplaces
- 1
- Foundation
- Poured Concrete
- Heating Fuel
- Natural gas
- Heating
- Forced air
- Interior Size
- 2697 sqft
- Stories
- 2
- Year Built
- 2020
Land Details
- Size Total
- 5500 sqft|4,051 - 7,250 sqft
- Acreage
- No
- Amenities Nearby
- Golf Course, Playground, Shopping, Water Nearby
Property Features
- Closet Organizers
- No Smoking Home
- Golf Course
- Playground
- Shopping
- Water Nearby
Ownership Information
- Ownership Type
- Freehold
Parking & Utilities
Parking
- Parking - 3 spaces
Agent / Brokerage Contact
Listing Representation
MaxValue Realty Ltd.
View REALTOR.ca sourceListing Agent
Dan Sidhu
Broker of Record
Listing Office
MaxValue Realty Ltd.
Book a Showing
Send a note from this page and we will reply about this property.