For Sale
2 CAVANAUGH CRESCENT S
Terrace Bay, Ontario P0T2W0
$209,900
3 Beds · 3 Baths · 2 Parking · Single Family
Updated 2026-09-16 15:53:31+00
Status
For Sale
Bedrooms
3
Bathrooms
3
Interior Size
1100 - 1500 sqft
Parking
2
MLS®
X13791114
Property Overview
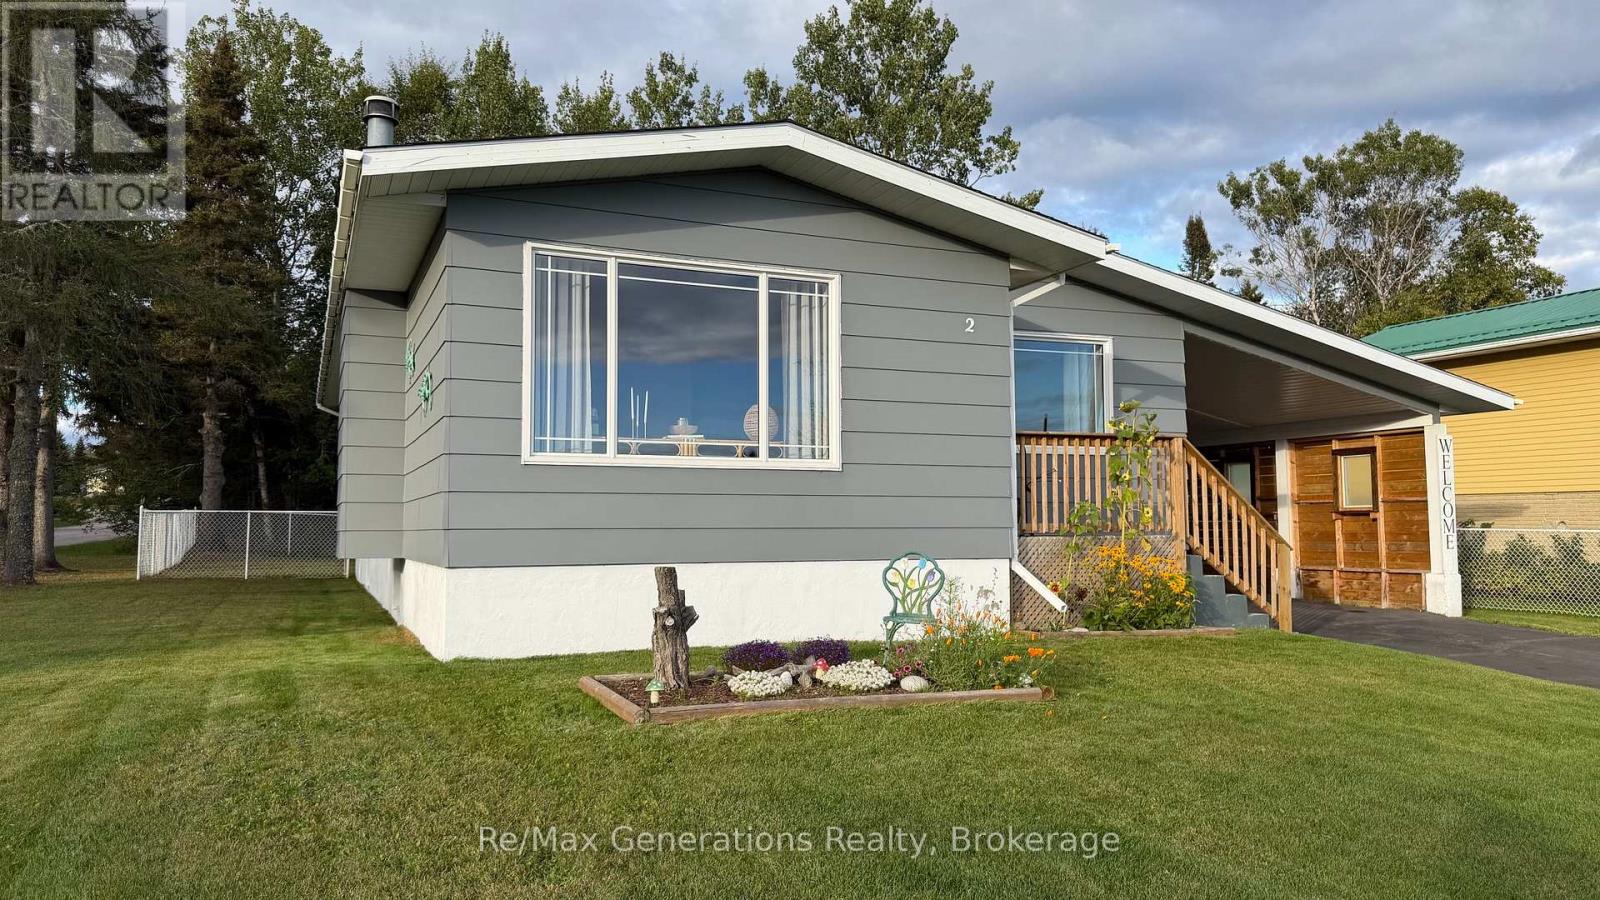
Pride of ownership shines throughout this beautifully maintained 3-bedroom, 3-bath Bungalow! Featuring a fresh neutral colour scheme, this home is clean, comfortable and ready for its new owners. The lower level offers even more living space with a spacious rec room complete with a bar, a dedicated workshop area, den, and a huge laundry room with plenty of room for storage. Outside, enjoy the manicured lawn, fenced yard and convenient carport. From top to bottom, this home has been exceptionally cared for-just unpack and settle in! Spotless, spacious and truly move-in ready! (id:67197)
Key Facts
- Price
- $209,900
- Property Type
- Single Family
- Transaction Type
- For sale
- Bedrooms
- 3
- Bathrooms
- 3
- Parking
- 2
- MLS® Number
- X13791114
- Interior Size
- 1100 - 1500 sqft
- Ownership Type
- Freehold
Location
2 CAVANAUGH CRESCENT S, Terrace Bay, Ontario P0T2W0
Open MapRooms
| Room | Level | Dimensions |
|---|---|---|
| Laundry room | Basement | 3.67 m x 4.3 m |
| Workshop | Basement | 5.51 m x 3.69 m |
| Den | Basement | 3.68 m x 4.59 m |
| Recreational, Games room | Basement | 7.95 m x 3.68 m |
| Primary Bedroom | Main level | 3.37 m x 3.99 m |
| Bedroom | Main level | 3.37 m x 2.76 m |
| Bedroom 2 | Main level | 2.78 m x 3.67 m |
| Dining room | Main level | 2.45 m x 3.37 m |
| Living room | Main level | 4.58 m x 5.19 m |
| Kitchen | Main level | 2.66 m x 3.5 m |
Building Details
- Building Type
- House
- Architectural Style
- Bungalow
- Construction Style
- Detached
- Bedrooms Above Grade
- 3
- Bathrooms
- 3
- Basement
- N/A (Partially finished)
- Basement Development
- Partially finished
- Cooling
- None
- Exterior Finish
- Wood
- Fireplace
- Yes
- Fireplaces
- 1
- Foundation
- Poured Concrete
- Heating Fuel
- Electric
- Heating
- Baseboard heaters
- Interior Size
- 1100 - 1500 sqft
- Stories
- 1
- Water
- Municipal water
Land Details
- Size Frontage
- 65 ft
- Size Depth
- 115 ft
- Acreage
- No
- Sewer
- Sanitary sewer
Property Features
- Deck
Ownership Information
- Ownership Type
- Freehold
Parking & Utilities
Utilities
- Electricity - Installed
- Sewer - Installed
Agent / Brokerage Contact
Listing Representation
Re/Max Generations Realty
View REALTOR.ca sourceListing Agent
Wendy Krystia
Salesperson
Listing Office
Re/Max Generations Realty
Book a Showing
Send a note from this page and we will reply about this property.