For Sale
2 Blair Crescent
Fort McMurray, Alberta t9h1m9
$349,900
3 Beds · 2 Baths · 5 Parking · Single Family
Updated 2026-09-19 16:41:26+00
Status
For Sale
Bedrooms
3
Bathrooms
2
Interior Size
1030 sqft
Parking
5
MLS®
A2342621
Property Overview
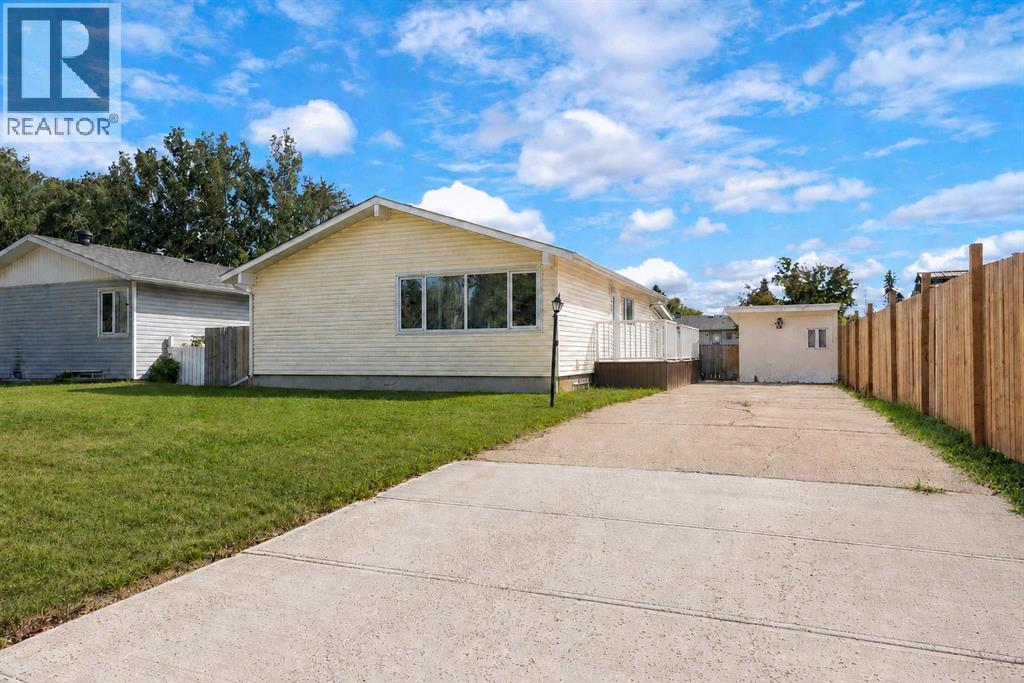
Welcome to 2 Blair Crescent! This well-maintained home features three bedrooms upstairs and one bedroom downstairs, along with a partially finished basement offering plenty of additional living space. The main floor showcases hardwood flooring, triple-pane windows and an exceptionally spacious living room with a large bay window that fills the home with natural light. The kitchen connects to a comfortable dining area, while the rear separate entrance leads to a three-season sunroom surrounded by windows.The basement includes a bedroom, family room, den, laundry area and a fully finished bathroom with a corner shower. Major updates completed approximately five years ago include a high-efficiency furnace, central air conditioning and hot water tank (2021).Outside, youâll find a massive driveway with plenty of room for vehicles and recreational toys, a large front yard, storage shed and a private, fully fenced backyard with an easement behind it for added separation from neighbouring properties. Located on a quiet crescent with no homes directly across the street and mature trees in the centre, this property offers space, privacy and excellent potential. Call today to schedule your personal showing! (id:67197)
Key Facts
- Price
- $349,900
- Property Type
- Single Family
- Transaction Type
- For sale
- Bedrooms
- 3
- Bathrooms
- 2
- Parking
- 5
- MLS® Number
- A2342621
- Interior Size
- 1030 sqft
- Year Built
- 1966
- Ownership Type
- Freehold
Location
2 Blair Crescent, Fort McMurray, Alberta t9h1m9
Open MapRooms
| Room | Level | Dimensions |
|---|---|---|
| 3pc Bathroom | Basement | 5.00 Ft x 6.92 Ft |
| Bonus Room | Basement | 12.75 Ft x 10.33 Ft |
| Laundry room | Basement | 12.83 Ft x 7.00 Ft |
| Recreational, Games room | Basement | 12.67 Ft x 18.58 Ft |
| Storage | Basement | 9.17 Ft x 11.00 Ft |
| Furnace | Basement | .00 Ft x .00 Ft |
| 4pc Bathroom | Main level | 4.92 Ft x 8.83 Ft |
| Bedroom | Main level | 10.00 Ft x 8.92 Ft |
| Bedroom | Main level | 7.92 Ft x 12.33 Ft |
| Primary Bedroom | Main level | 13.33 Ft x 10.92 Ft |
| Dining room | Main level | 6.17 Ft x 11.58 Ft |
| Kitchen | Main level | 7.33 Ft x 8.17 Ft |
| Living room | Main level | 13.92 Ft x 19.50 Ft |
Building Details
- Building Type
- House
- Architectural Style
- Bungalow
- Construction Style
- Detached
- Bedrooms Above Grade
- 3
- Bedrooms Below Grade
- 0
- Bathrooms
- 2
- Basement
- Partial (Partially finished)
- Basement Development
- Partially finished
- Cooling
- Central air conditioning
- Exterior Finish
- Vinyl siding
- Fireplace
- No
- Foundation
- Poured Concrete
- Heating
- Forced air
- Interior Size
- 1030 sqft
- Stories
- 1
- Year Built
- 1966
Land Details
- Size Total
- 6050.16 sqft|4,051 - 7,250 sqft
- Acreage
- No
- Landscape Features
- Landscaped
Ownership Information
- Ownership Type
- Freehold
Agent / Brokerage Contact
Listing Representation
EXP REALTY
View REALTOR.ca sourceListing Agent
Jeromy Laporte
Associate
Listing Office
EXP REALTY
Book a Showing
Send a note from this page and we will reply about this property.