For Sale
2 AFTON AVENUE
Toronto (Little Portugal), Ontario M6J1R7
$2,089,000
4 Beds · 4 Baths · 2 Parking · Multi-family
Updated 2026-09-22 16:28:52+00
Status
For Sale
Bedrooms
4
Bathrooms
4
Interior Size
0 - 699 sqft
Parking
2
MLS®
C13787578
Property Overview
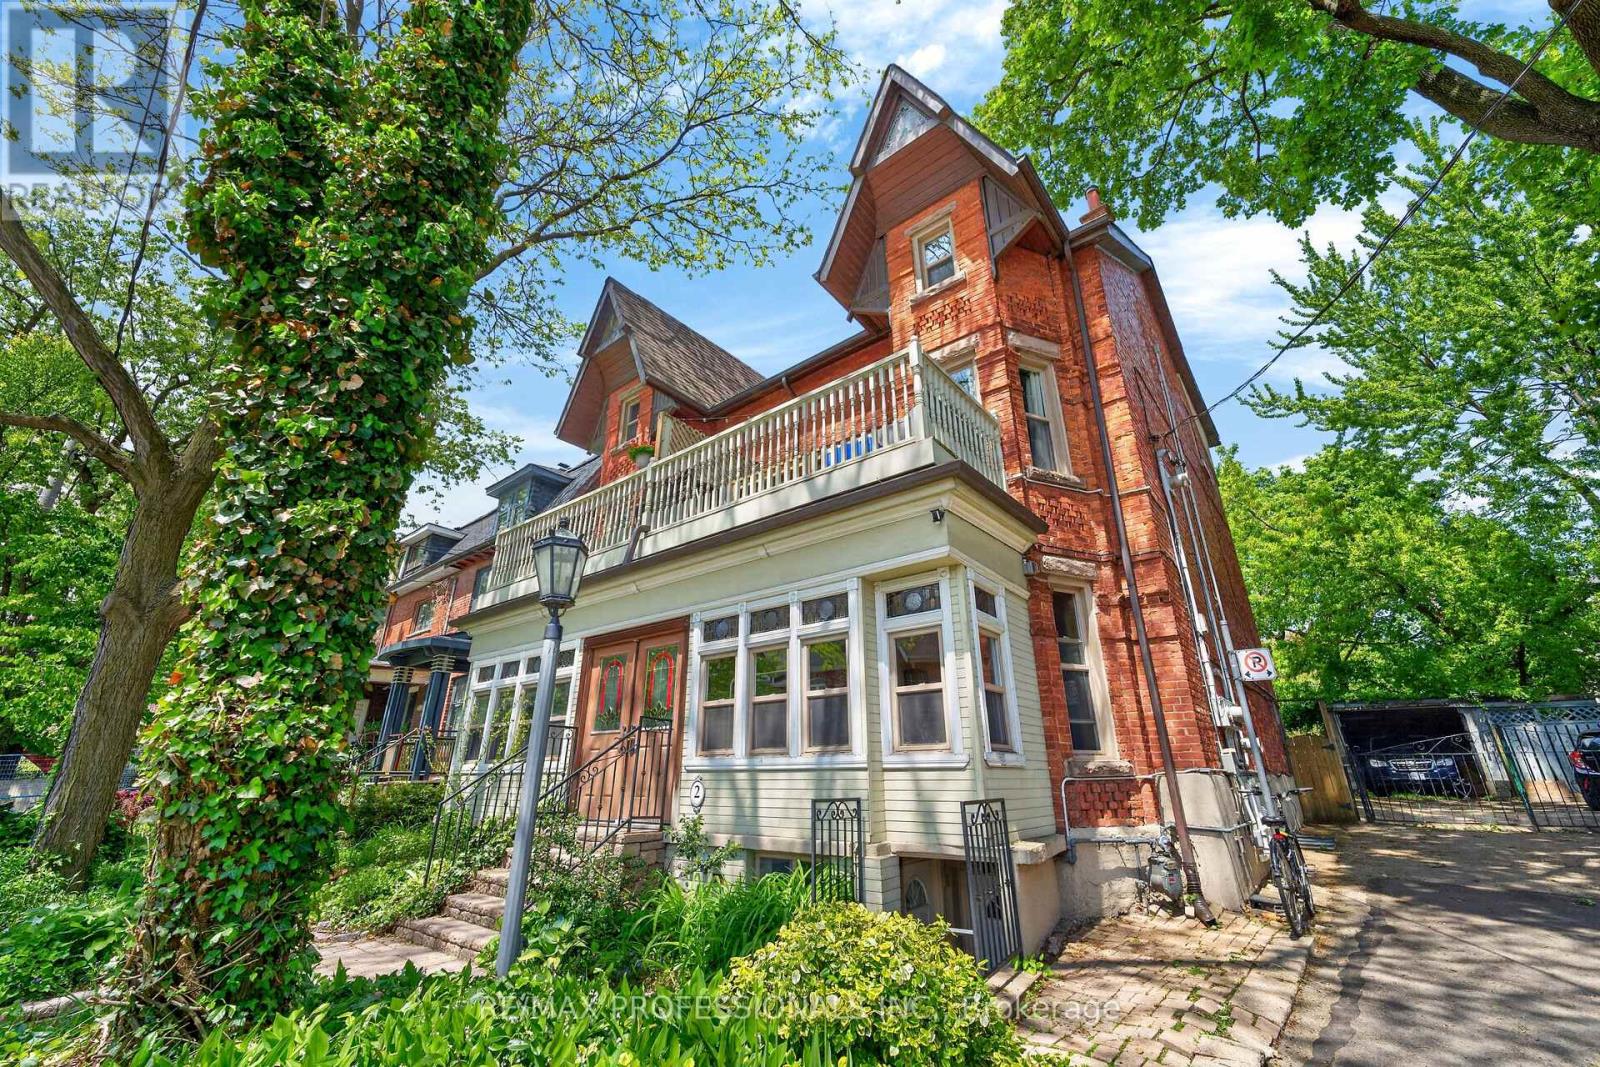
Beautifully renovated LEGAL semi-detached 4-plex in the heart of Little Portugal! Tucked away on a quiet street yet steps away from the best of Toronto, this gorgeous property offers an Exceptional Investment opportunity with timeless character and modern updates. This heritage bay-and-gable style property features top-quality finishes including crown moulding, stained glass, hardwood floors, granite kitchen countertops, copper downpipes and eavesthroughs, and beautiful exposed brick! Soaring ceilings on the ground floor and a vaulted third-floor ceiling create bright, impressive living spaces. The main, second and third level apartments enjoy their own private outdoor spaces and feature gas stoves, with gas fireplaces on the main and second floors. There's even a view of the CN Tower from the 3rd floor deck! Renovated electrical and plumbing systems meet current needs, while important fire-code safety features include a manual fire alarm pull station, fire extinguishers, exit signs, fire doors, self-closing hinges, and interconnected smoke and carbon monoxide detectors. Shared coin laundry adds convenience. The property has four separate hydro meters, with the house and basement jointly metered, plus two parking spaces. Market-price rents provide provide strong income in this well-maintained property! Perfectly located between Dundas Street West and Queen Street West, this home is a short walk to Ossington St, Trinity Bellwoods Park and surrounded by outstanding restaurants, cafes, shops, and nightlife. Easy access to the Dundas and Queen streetcars makes getting around effortless. A rare combination of heritage charm, turnkey condition and income generation in one of Toronto's most vibrant neighbourhoods! (id:67197)
Key Facts
- Price
- $2,089,000
- Property Type
- Multi-family
- Transaction Type
- For sale
- Bedrooms
- 4
- Bathrooms
- 4
- Parking
- 2
- MLS® Number
- C13787578
- Interior Size
- 0 - 699 sqft
Location
2 AFTON AVENUE, Toronto (Little Portugal), Ontario M6J1R7
Open MapRooms
| Room | Level | Dimensions |
|---|---|---|
| Living room | Second level | 5.52 m x 4.78 m |
| Dining room | Second level | 5.52 m x 4.78 m |
| Kitchen | Second level | 4.91 m x 3.05 m |
| Bedroom | Second level | 3.83 m x 2.15 m |
| Bedroom | Third level | 9.95 m x 4.65 m |
| Kitchen | Third level | 2.71 m x 2.25 m |
| Living room | Third level | 9.95 m x 4.65 m |
| Kitchen | Basement | 3.44 m x 3.11 m |
| Living room | Basement | 4.6 m x 4.33 m |
| Bedroom | Basement | Measurements not available |
| Den | Basement | 3.99 m x 2.87 m |
| Laundry room | Basement | Measurements not available |
| Living room | Main level | 5.96 m x 3.17 m |
| Dining room | Main level | 4.15 m x 3.17 m |
| Kitchen | Main level | 3.75 m x 3.21 m |
| Den | Main level | Measurements not available |
| Bedroom | Main level | 5.71 m x 2.15 m |
Building Details
- Building Type
- Fourplex
- Bedrooms Above Grade
- 3
- Bedrooms Below Grade
- 1
- Bathrooms
- 4
- Basement
- N/A, N/A
- Cooling
- None
- Exterior Finish
- Brick, Stucco
- Fireplace
- Yes
- Fireplaces
- 2
- Foundation
- Stone, Unknown
- Heating Fuel
- Natural gas
- Heating
- Forced air
- Interior Size
- 0 - 699 sqft
- Stories
- 3
- Water
- Municipal water
Land Details
- Size Frontage
- 18 ft ,10 in
- Size Depth
- 120 ft
- Acreage
- No
- Sewer
- Sanitary sewer
- Amenities Nearby
- Hospital, Park, Public Transit, Schools
Property Features
- Lane
- Lighting
- Carpet Free
- Sump Pump
- Hospital
- Park
- Public Transit
- Schools
- Patio(s)
- Porch
Agent / Brokerage Contact
Listing Representation
RE/MAX PROFESSIONALS INC.
View REALTOR.ca sourceListing Agent
LILETTE WIENS
Broker
Listing Office
RE/MAX PROFESSIONALS INC.
Book a Showing
Send a note from this page and we will reply about this property.