For Sale
2 921 Dale St
Saanich, British Columbia V8X2V9
$799,900
4 Beds · 3 Baths · Single Family
Updated 2026-09-24 19:04:17+00
Status
For Sale
Bedrooms
4
Bathrooms
3
Interior Size
1677 sqft
MLS®
1049060
Property Overview
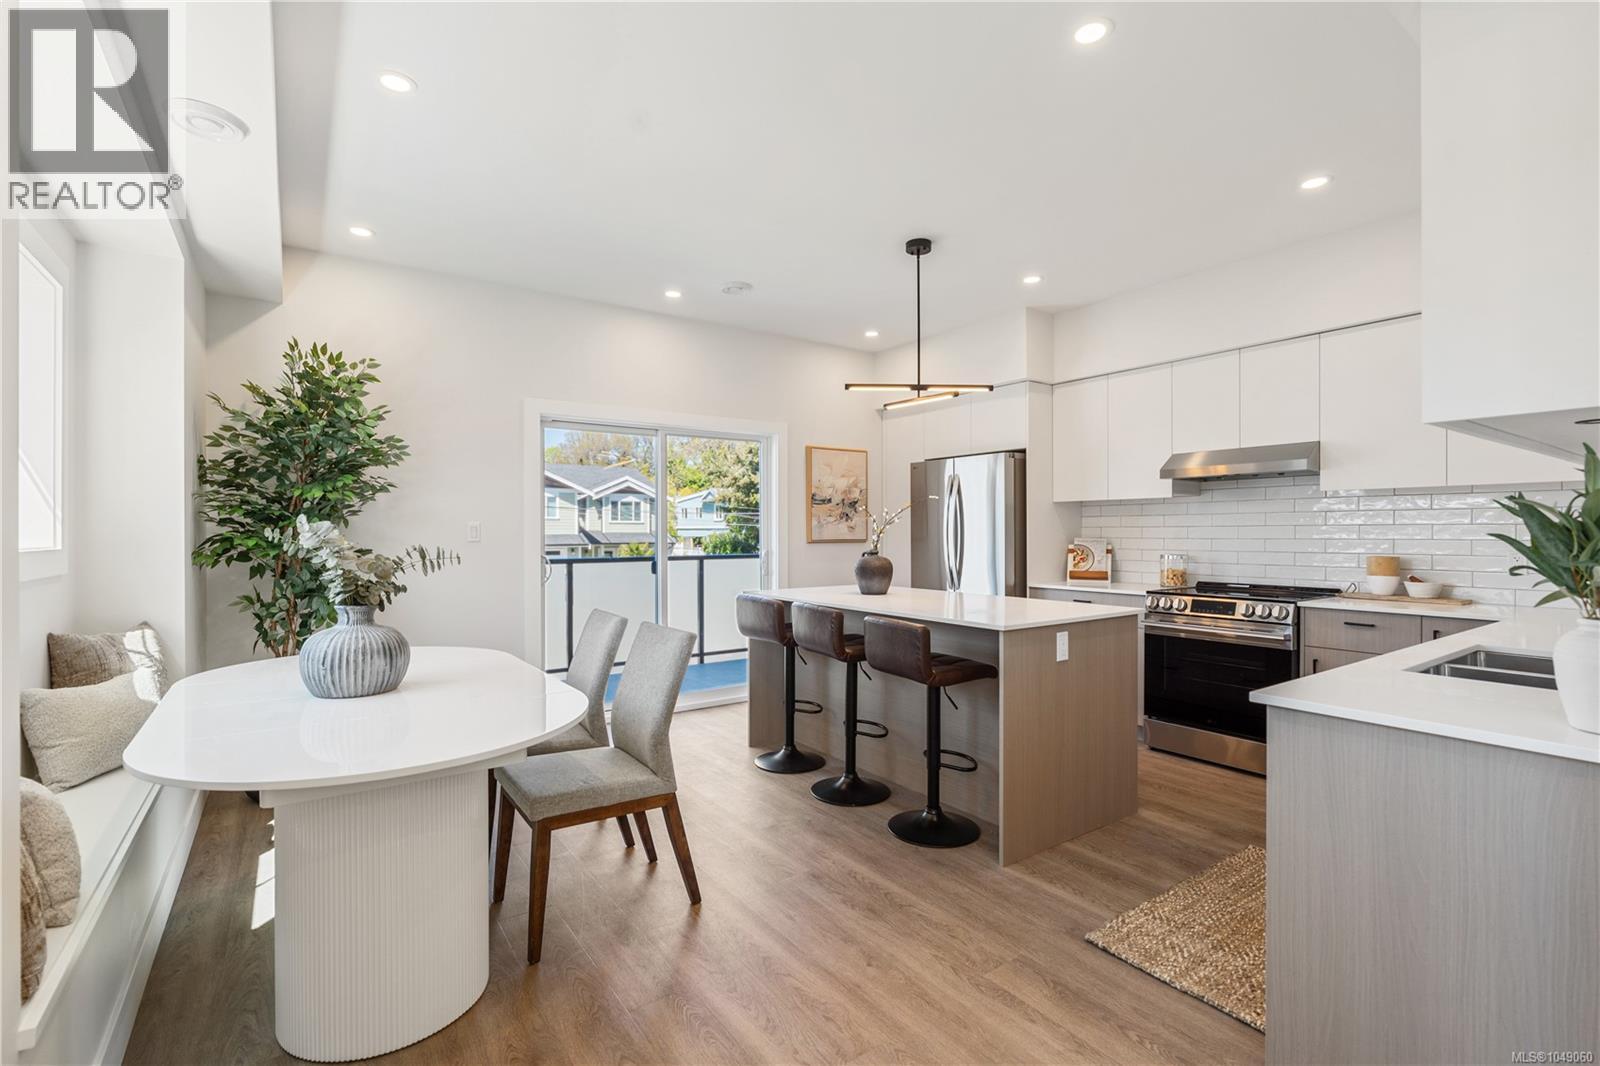
Open house this Saturday from 2-3:30. Welcome to 921 Dale St. Thoughtfully designed, this brand new 4 bedroom, 3 bathroom townhome offers style and function throughout. Enter into a spacious foyer with two closets and space for a bench for added convenience. To your left is a large versatile room ideal as a bedroom, media room, office, or flex space. Upstairs, the main living level features a bright, airy open-concept design with 9 ft ceilings flowing seamlessly into a high-end chefâs kitchen with stone countertops and a large island. The upper floor offers 3 more bedrooms plus laundry. The primary bedroom features a large walk-in closet and ensuite with frameless glass walk-in shower. Ideally located within walking distance to elementary schools, two major grocery stores, and Uptown Shopping Centre, Victoriaâs premier shopping destination. GST is applicable (id:67197)
Key Facts
- Price
- $799,900
- Property Type
- Single Family
- Transaction Type
- For sale
- Bedrooms
- 4
- Bathrooms
- 3
- MLS® Number
- 1049060
- Interior Size
- 1677 sqft
- Year Built
- 2026
- Ownership Type
- Strata
Location
2 921 Dale St, Saanich, British Columbia V8X2V9
Open MapRooms
| Room | Level | Dimensions |
|---|---|---|
| Bedroom | Second level | 8'9 x 8'7 |
| Bedroom | Second level | 8'9 x 8'7 |
| Bathroom | Second level | 5'5 x 8'5 |
| Ensuite | Second level | 9'10 x 4'8 |
| Primary Bedroom | Second level | 10'8 x 9'0 |
| Storage | Lower level | 16'5 x 9'7 |
| Bedroom | Lower level | 12'10 x 14'5 |
| Entrance | Lower level | 12'11 x 9'10 |
| Dining room | Main level | 8'9 x 14'10 |
| Kitchen | Main level | 9'6 x 14'10 |
| Bathroom | Main level | 5'7 x 4'6 |
| Living room | Main level | 12'11 x 15'7 |
Building Details
- Building Type
- Row / Townhouse
- Bathrooms
- 3
- Cooling
- Air Conditioned
- Fireplace
- Yes
- Fireplaces
- 1
- Heating
- Baseboard heaters, Heat Pump
- Interior Size
- 1677 sqft
- Year Built
- 2026
Land Details
- Size Total
- 1858 sqft
- Acreage
- No
Property Features
- Central location
- Other
- Pets Allowed
- Family Oriented
Ownership Information
- Ownership Type
- Strata
- Zoning Type
- Residential
Maintenance Information
- Maintenance Fee
- 175.00
- Payment Unit
- Monthly
Agent / Brokerage Contact
Listing Representation
Pemberton Holmes Ltd.
View REALTOR.ca sourceListing Agent
Shawn Cote
Personal Real Estate Corporation
Listing Office
Pemberton Holmes Ltd.
Book a Showing
Send a note from this page and we will reply about this property.