For Sale
2 - 819 KLEINBURG DRIVE
London North (North B), Ontario N5X0N6
$549,900
3 Beds · 3 Baths · 2 Parking · Single Family
Updated 2026-09-17 14:51:05+00
Status
For Sale
Bedrooms
3
Bathrooms
3
Interior Size
1400 - 1599 sqft
Parking
2
MLS®
X13789452
Property Overview
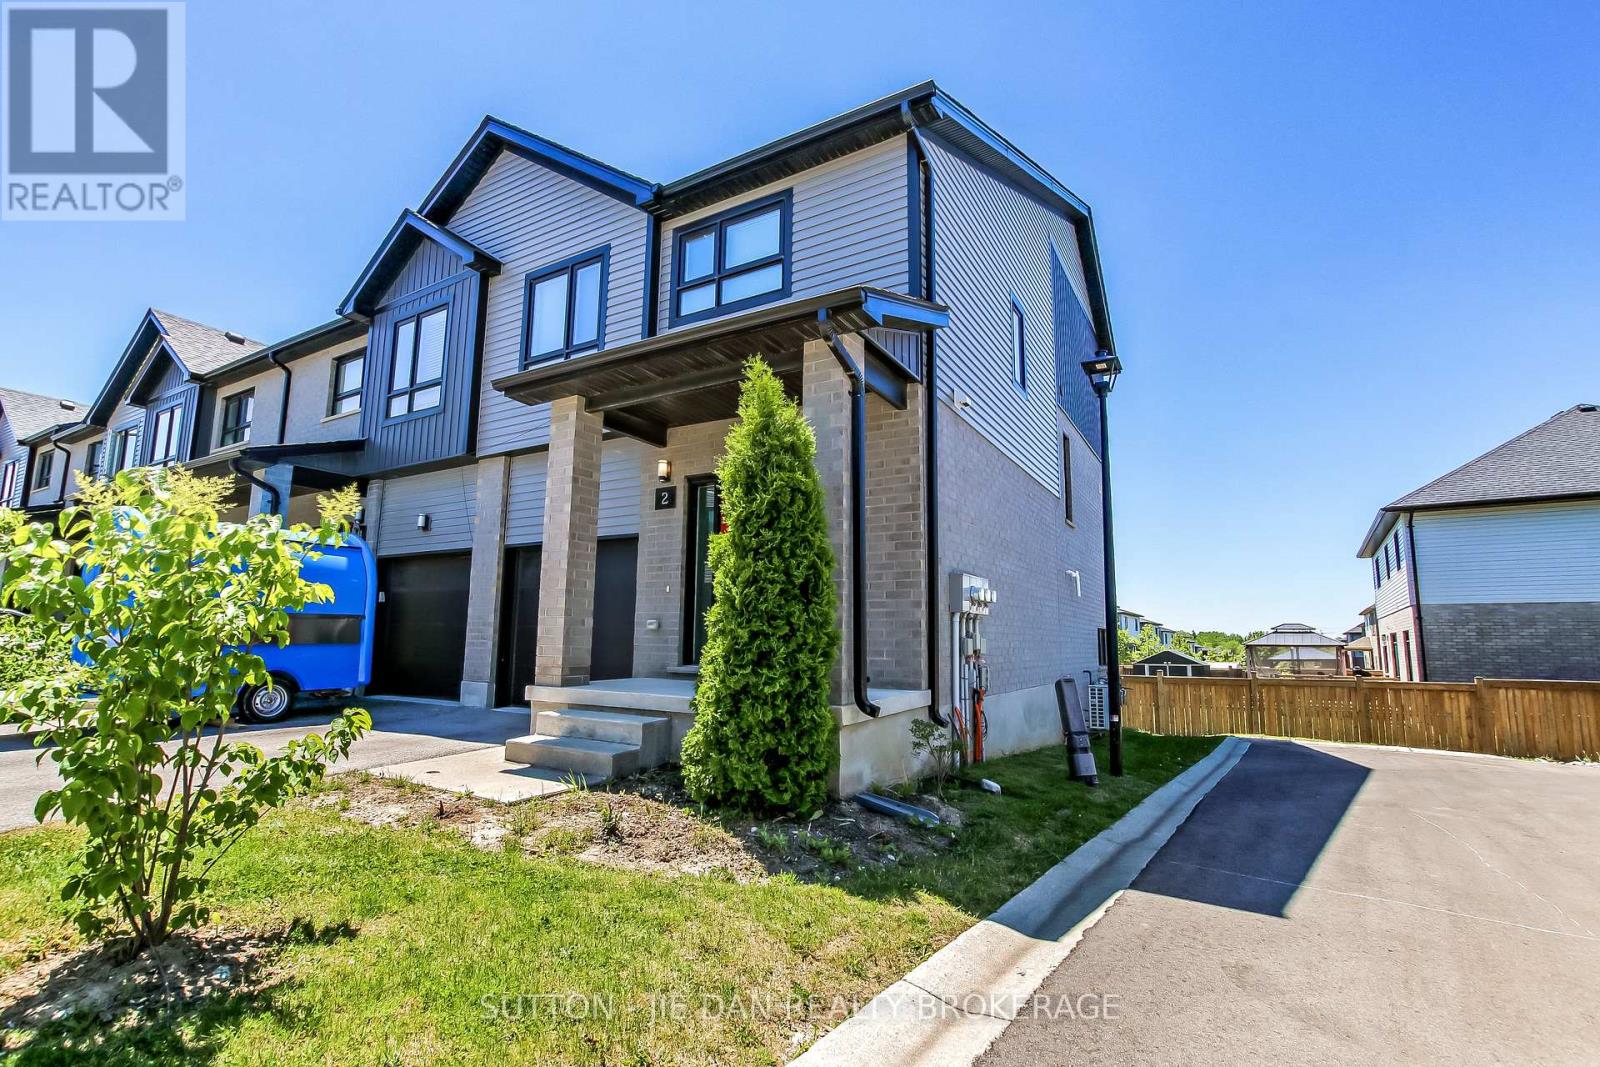
Newer townhouse North London on Walk Out lot! End Unit! Sought-after Sunningdale community with minutes drive to Masonville Mall, Western university. This stunning three-bedroom, two-and-a-half bath End-Unit townhome offers one of the very best views in Applewood. The main level features an inviting open-concept layout with a bright living room and a modern kitchen complete with stainless steel appliances and quartz countertops. Step out onto your oversized deck to enjoy breathtaking views, perfect for relaxing or entertaining. Upstairs, you'll find three spacious bedrooms, a convenient laundry area, a four-piece main bath, and a private ensuite. The fully finished lower level adds even more living space with a generous family room that walks out to your backyard. Tankless water heater. End Unit! Ideally located close to the Stoney Creek Community Centre, Masonville Mall, and countless other amenities, this home also has school bus to Centennial P.S, St Catherine Catholic Elementary school, St John French catholic Elementary school and Medway High School. (id:67197)
Key Facts
- Price
- $549,900
- Property Type
- Single Family
- Transaction Type
- For sale
- Bedrooms
- 3
- Bathrooms
- 3
- Parking
- 2
- MLS® Number
- X13789452
- Interior Size
- 1400 - 1599 sqft
- Ownership Type
- Condominium/Strata
Location
2 - 819 KLEINBURG DRIVE, London North (North B), Ontario N5X0N6
Open MapRooms
| Room | Level | Dimensions |
|---|---|---|
| Bedroom 2 | Second level | 3.12 m x 2.92 m |
| Bedroom | Second level | 4.72 m x 4.14 m |
| Bedroom 3 | Second level | 3.12 m x 2.92 m |
| Great room | Basement | 5.49 m x 3.96 m |
| Family room | Ground level | 5.92 m x 3.25 m |
| Kitchen | Ground level | 4.17 m x 2.59 m |
Building Details
- Building Type
- Row / Townhouse
- Bedrooms Above Grade
- 3
- Bathrooms
- 3
- Basement
- N/A (Finished), N/A (Partially finished), Full
- Basement Development
- Finished,Partially finished
- Cooling
- Central air conditioning
- Exterior Finish
- Brick Veneer, Vinyl siding
- Fireplace
- Yes
- Fireplaces
- 1
- Foundation
- Concrete
- Heating Fuel
- Natural gas
- Heating
- Forced air
- Interior Size
- 1400 - 1599 sqft
- Stories
- 2
Land Details
- Acreage
- No
- Amenities Nearby
- Golf Nearby, Hospital, Park, Place of Worship
Property Features
- Cul-de-sac
- Flat site
- Balcony
- In suite Laundry
- Sump Pump
- Golf Nearby
- Hospital
- Park
- Place of Worship
- Water Heater
- Water Heater - Tankless
- Patio(s)
Ownership Information
- Ownership Type
- Condominium/Strata
Maintenance Information
- Maintenance Fee
- 230.00
- Maintenance Fee Type
- Insurance, Parking, Common Area Maintenance
- Payment Unit
- Monthly
Agent / Brokerage Contact
Listing Representation
SUTTON - JIE DAN REALTY BROKERAGE
View REALTOR.ca sourceListing Agent
JIE DAN
Broker of Record
FAISAL ANWAR
Salesperson
Listing Office
SUTTON - JIE DAN REALTY BROKERAGE
Book a Showing
Send a note from this page and we will reply about this property.