For Sale
2 7990 BRADLEY AVENUE
Burnaby, British Columbia V5J0K5
$1,799,000
6 Beds · 6 Baths · 2 Parking · Single Family
Updated 2026-09-24 18:56:47+00
Status
For Sale
Bedrooms
6
Bathrooms
6
Interior Size
2795 sqft
Parking
2
MLS®
R3159268
Property Overview
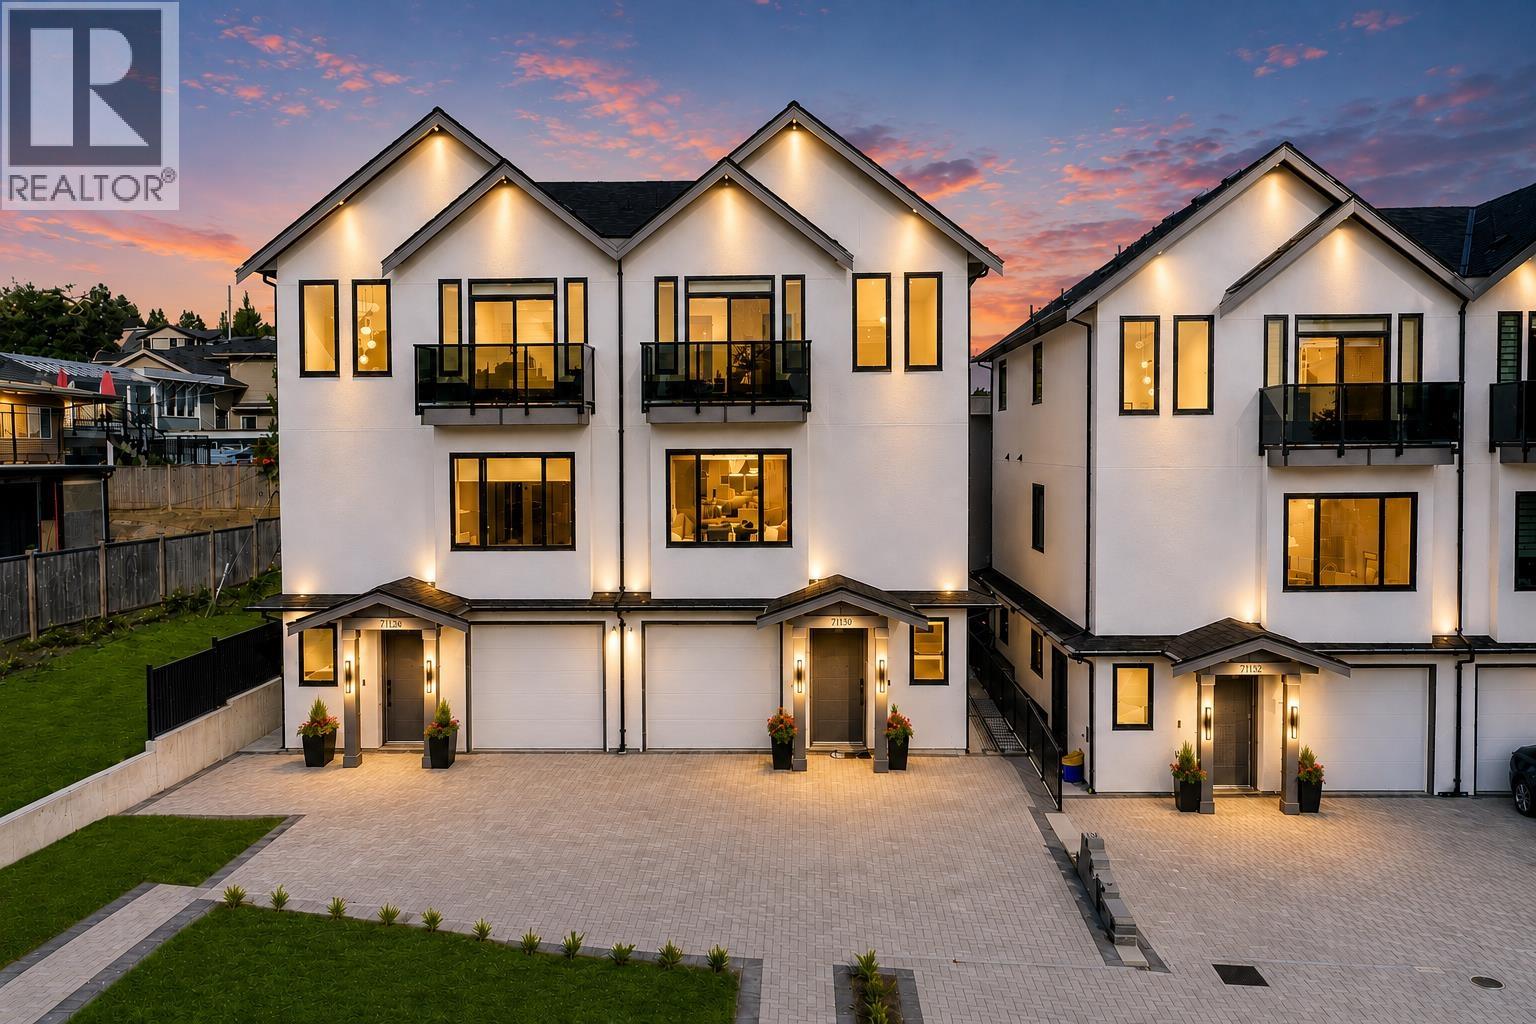
PRICED TO SELL!! VIEWS! PRIME LOCATION! Stunning 3-level modern home offering approx. 3,000 sf (incl. garage) of bright, functional living area. Open-concept main floor features 10' ceilings, a gourmet kitchen with HIGH-END finishes and Bosch appliances, spacious living and dining areas, plus a 2nd primary bedroom and full bath. Upstairs offers 3 bedrooms including a generous Primary bedroom with a walk in closet and luxurious ensuite. Ground level features a large rec room, 2 bedrooms, full bath, roughed in laundry and separate entry with future 1 or 2 bedroom suite potential. Comfort and efficiency with heat pump, air conditioning, HRV, radiant hot water gas heat and security cameras. 50 metres to transit, walk to schools, close to Metrotown, Market Crossing & airport access. A MUST SEE! (id:67197)
Key Facts
- Price
- $1,799,000
- Property Type
- Single Family
- Transaction Type
- For sale
- Bedrooms
- 6
- Bathrooms
- 6
- Parking
- 2
- MLS® Number
- R3159268
- Interior Size
- 2795 sqft
- Year Built
- 2026
- Ownership Type
- Strata
Location
2 7990 BRADLEY AVENUE, Burnaby, British Columbia V5J0K5
Open MapBuilding Details
- Building Type
- Duplex
- Bathrooms
- 6
- Basement
- Full (Unknown)
- Basement Development
- Unknown
- Cooling
- Air Conditioned
- Fireplace
- No
- Heating Fuel
- Natural gas
- Heating
- Hot Water, Radiant heat
- Interior Size
- 2795 sqft
- Year Built
- 2026
Land Details
- Size Total
- 8720 sqft
- Size Frontage
- 108 ft
- Acreage
- No
Property Features
- Central location
- Private setting
- Treed
Ownership Information
- Ownership Type
- Strata
Maintenance Information
- Maintenance Fee
- 0.00
- Payment Unit
- Monthly
Parking & Utilities
Parking
- Parking - 1 space
Agent / Brokerage Contact
Listing Representation
Stonehaus Realty Corp.
View REALTOR.ca sourceListing Agent
Sophia Gee
Gee Vidas Real Estate Group
Brian Vidas
Gee Vidas Real Estate Group
Listing Office
Stonehaus Realty Corp.
Stonehaus Realty Corp.
Book a Showing
Send a note from this page and we will reply about this property.