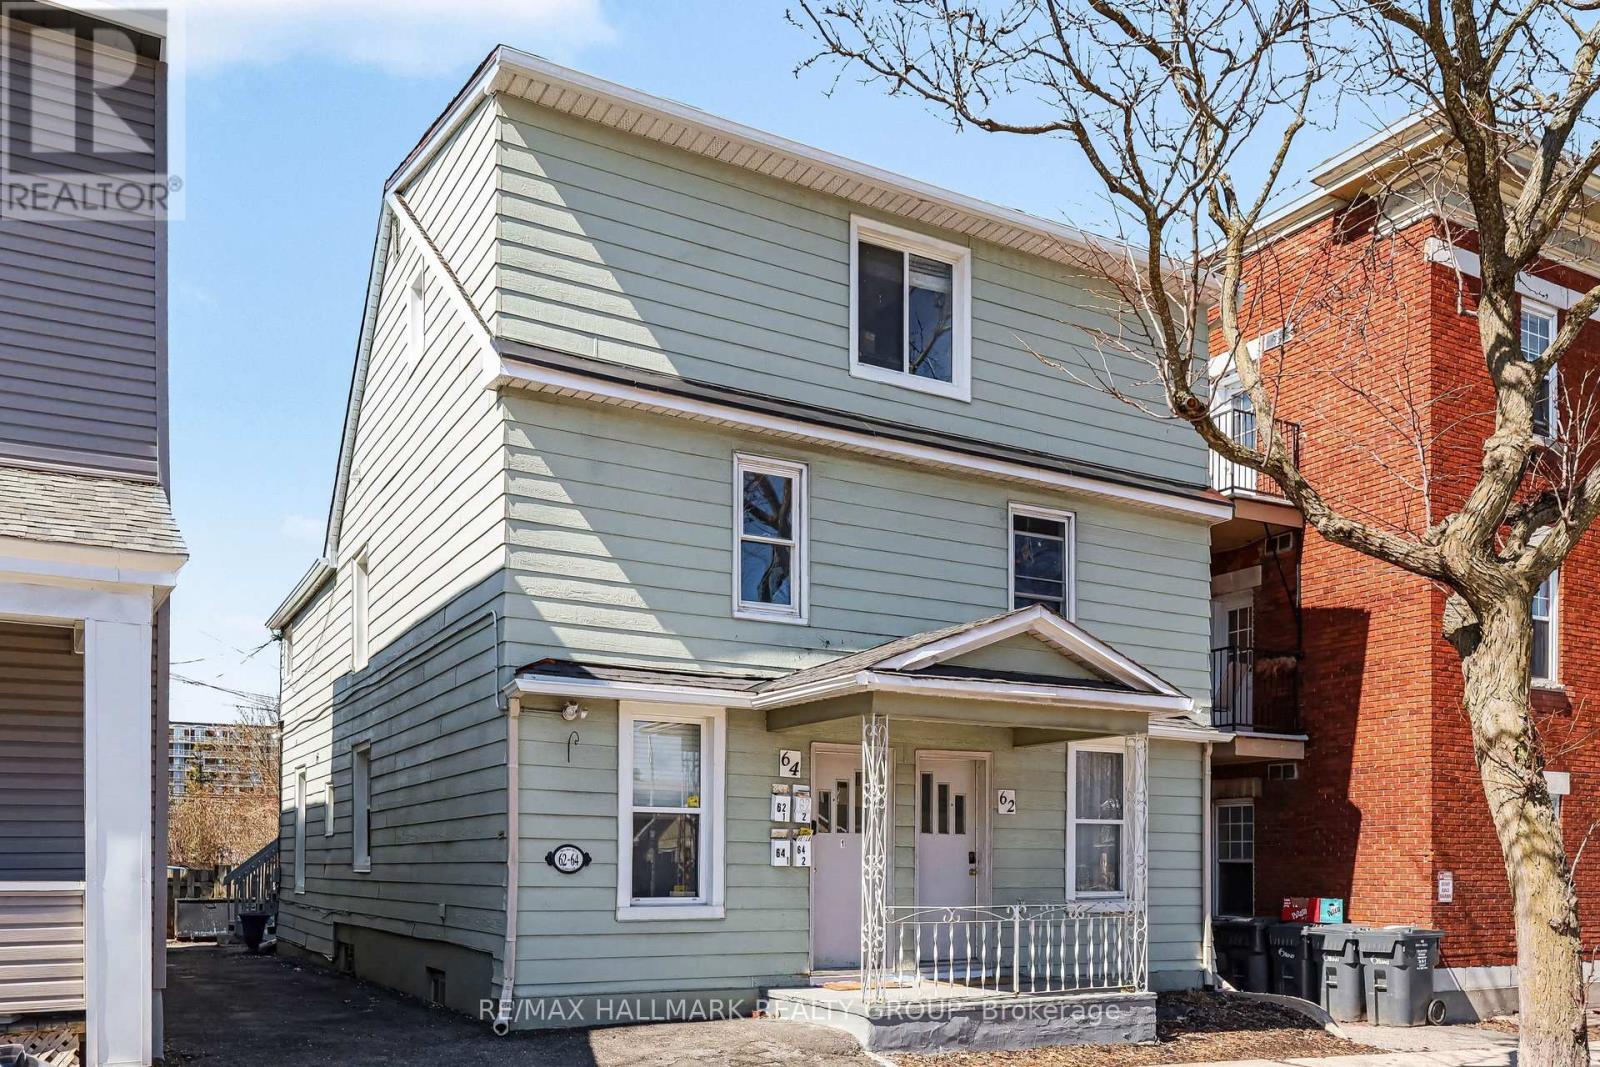
For Rent
2 - 64 COBOURG STREET
Ottawa, Ontario K1N8G8
Contact for pricing
1 Bed · 1 Bath · 0 Parking · Multi-family
Updated 2026-09-12 11:52:22+00
Status
For Rent
Bedrooms
1
Bathrooms
1
Interior Size
0 - 699 sqft
Parking
0
MLS®
X13701262
Property Overview
A Student or couple or working people are WELCOME. Quiet building... Self contained unit - utilities included as well as WIFI! - Available Now or flexible - Downtown Ottawa | Walk & Bike Score 95/100. Located in the heart of downtown Ottawa, this self-contained private 1-bedroom apartment offers a practical, low-maintenance lifestyle just steps to the University of Ottawa, the ByWard Market, grocery stores, cafés, and everyday essentials. Public transit is easily accessible, making this an ideal option for tenants seeking a walkable, car-free lifestyle. Situated on the second floor of a well-maintained four-unit building (walk-up, no elevator), the unit provides a quieter setting while remaining close to the energy of the downtown core. Please note: there is no on-site parking available, which is reflected in the convenience of the location and transit access. Inside, the apartment features hardwood flooring throughout with vinyl tile in the kitchen for easy upkeep. Recent updates include refreshed kitchen cabinetry and flooring. FRIDGE AND STOVE INCLUDED. A shared, coin-operated laundry room is located on the main level of the building. A window air conditioning unit is included for summer comfort. Pets WELCOME! An excellent fit for students, professionals, or couples looking to live in a central, amenity-rich location with exceptional walkability and transit convenience. Welcome home! (NO PARKING ON SITE - street parking and maybe another option for paid parking and shared coin operated laundry on site) (id:67197)
Key Facts
- Price
- Contact for pricing
- Property Type
- Multi-family
- Transaction Type
- For rent
- Bedrooms
- 1
- Bathrooms
- 1
- Parking
- 0
- MLS® Number
- X13701262
- Interior Size
- 0 - 699 sqft
Location
2 - 64 COBOURG STREET, Ottawa, Ontario K1N8G8
Open MapRooms
| Room | Level | Dimensions |
|---|---|---|
| Bedroom | Second level | 3.04 m x 3.04 m |
| Bathroom | Second level | 2 m x 3 m |
| Kitchen | Second level | 3 m x 2.5 m |
| Living room | Second level | 4 m x 3 m |
Building Details
- Building Type
- Other
- Bedrooms Above Grade
- 1
- Bedrooms Below Grade
- 0
- Bathrooms
- 1
- Basement
- Full (Unfinished)
- Basement Development
- Unfinished
- Cooling
- Window air conditioner
- Fireplace
- No
- Foundation
- Stone
- Heating Fuel
- Electric
- Heating
- Baseboard heaters
- Interior Size
- 0 - 699 sqft
- Water
- Municipal water
Land Details
- Acreage
- No
- Sewer
- Sanitary sewer
- Amenities Nearby
- Public Transit, Park
Property Features
- Public Transit
- Park
Ownership Information
- Lease
- 1500.00
Agent / Brokerage Contact
Listing Representation
RE/MAX HALLMARK REALTY GROUP
View REALTOR.ca sourceListing Agent
Moe McIlwain
Salesperson
Listing Office
RE/MAX HALLMARK REALTY GROUP
Book a Showing
Send a note from this page and we will reply about this property.