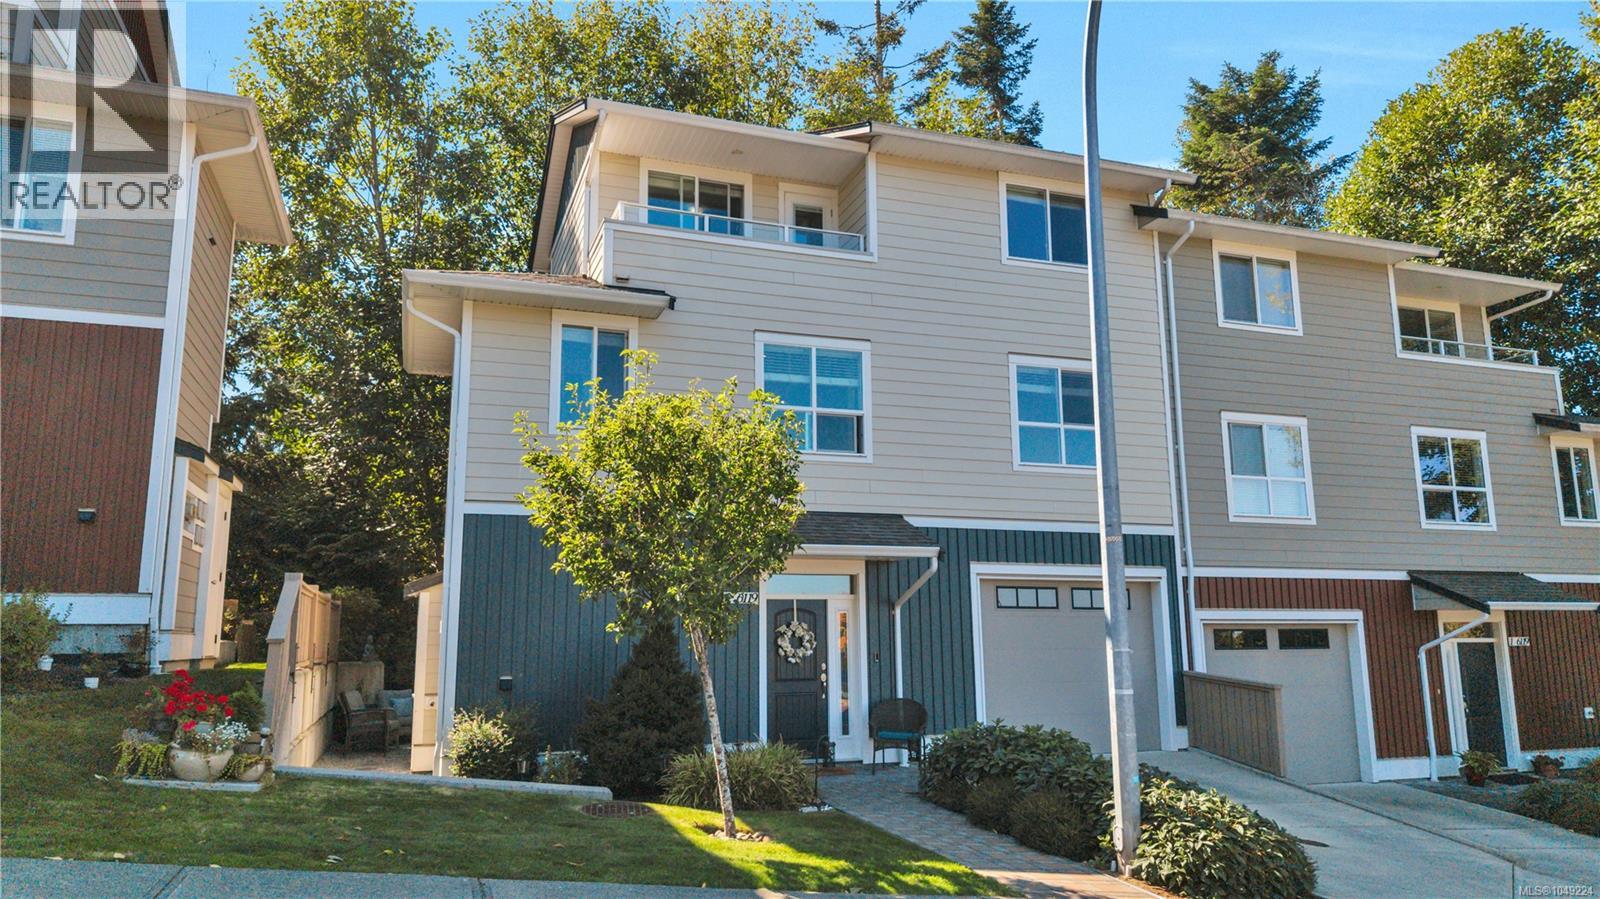
For Sale
2 6119 Glacier Way
Nanaimo, British Columbia V9T0H8
$629,900
4 Beds · 3 Baths · 2 Parking · Single Family
Updated 2026-09-10 17:31:39+00
Status
For Sale
Bedrooms
4
Bathrooms
3
Interior Size
1429 sqft
Parking
2
MLS®
1049224
Property Overview
Welcome to 2-6119 Glacier Way, a spacious 4-bedroom, 3-bathroom home offering 1,429 sq. ft. of comfortable living in desirable North Nanaimo. Freshly painted with new carpet throughout, this move-in-ready home features a bright main floor with 9-foot ceilings and crown moulding. The kitchen offers newer appliances, including a refrigerator replaced in 2022. Enjoy outdoor living on the private side-yard patio and sitting area. Upstairs, the third-floor primary bedroom and private balcony capture beautiful ocean views. A single garage, private driveway, street parking and designated guest parking provide convenient options for residents and visitors. Ideally located close to North Nanaimo Town Centre, Thrifty Foods, Quality Foods, shops, restaurants and everyday amenities. Randerson Ridge Elementary and Dover Bay Secondary are also nearby. An excellent opportunity to enjoy space, privacy, ocean views and a convenient North Nanaimo lifestyle. (id:67197)
Key Facts
- Price
- $629,900
- Property Type
- Single Family
- Transaction Type
- For sale
- Bedrooms
- 4
- Bathrooms
- 3
- Parking
- 2
- MLS® Number
- 1049224
- Interior Size
- 1429 sqft
- Year Built
- 2015
- Ownership Type
- Strata
Location
2 6119 Glacier Way, Nanaimo, British Columbia V9T0H8
Open MapRooms
| Room | Level | Dimensions |
|---|---|---|
| Balcony | Second level | 11'5 x 3'5 |
| Bathroom | Second level | 7'7 x 4'7 |
| Bedroom | Second level | 11'3 x 11'0 |
| Primary Bedroom | Second level | 11'5 x 14'6 |
| Patio | Lower level | 11'1 x 12'5 |
| Bathroom | Lower level | 5'4 x 8'11 |
| Bedroom | Lower level | 11'5 x 11'10 |
| Entrance | Lower level | 14'10 x 18'6 |
| Bathroom | Main level | 7'7 x 4'7 |
| Bedroom | Main level | 11'3 x 11'0 |
| Living room/Dining room | Main level | 11'5 x 9'4 |
| Kitchen | Main level | 11'0 x 18'7 |
Building Details
- Building Type
- Duplex
- Bathrooms
- 3
- Cooling
- None
- Fireplace
- No
- Heating Fuel
- Electric
- Heating
- Baseboard heaters
- Interior Size
- 1429 sqft
- Year Built
- 2015
Land Details
- Acreage
- No
Property Features
- Park setting
- Other
- Pets Allowed
- Family Oriented
- Patio(s)
Ownership Information
- Ownership Type
- Strata
- Zoning Type
- Multi-Family
Maintenance Information
- Maintenance Fee
- 404.23
- Payment Unit
- Monthly
Agent / Brokerage Contact
Listing Representation
Royal LePage Nanaimo Realty (NanIsHwyN)
View REALTOR.ca sourceListing Agent
Sherdan White
Listing Office
Royal LePage Nanaimo Realty (NanIsHwyN)
Book a Showing
Send a note from this page and we will reply about this property.