For Rent
2 - 56 SIEBERT AVENUE
Kitchener, Ontario N2C2A7
Contact for pricing
2 Beds · 2 Baths · 2 Parking · Single Family
Updated 2026-09-15 16:39:49+00
Status
For Rent
Bedrooms
2
Bathrooms
2
Interior Size
700 - 1100 sqft
Parking
2
MLS®
X13782840
Property Overview
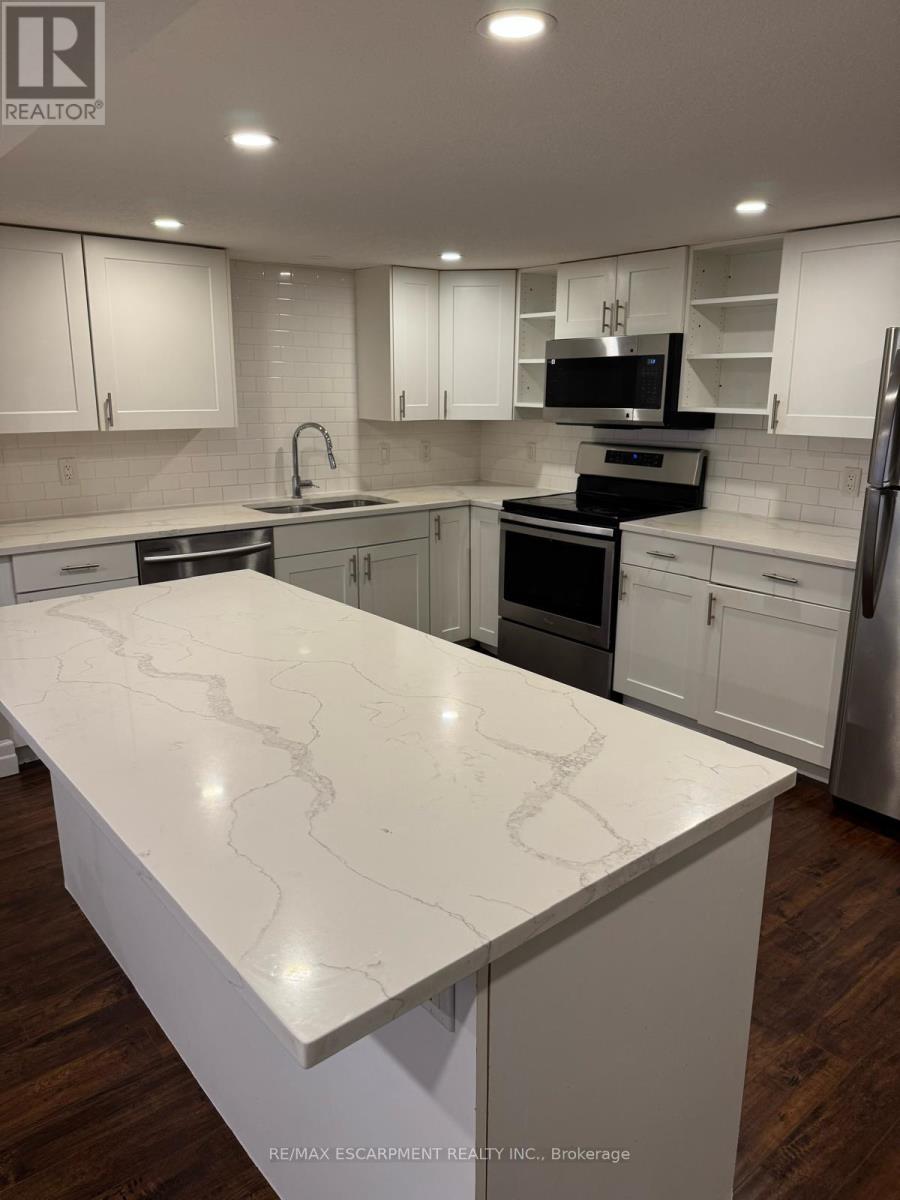
Renovated 2-Bedroom, 2 Bath Private Backyard Basement Unit. Open concept, 2-bedroom, 2-bathroom, purpose-built unit offers beautiful finishing on the basement level of a duplexed bungalow. Exceptional design includes a custom kitchen with quartz counters and stainless steel appliances, built-in large washer and dryer, a walkout to a separate and large fenced backyard solely for the unit, a gas fireplace, scraped laminate flooring, and a large Master bedroom with a walk-in closet and en-suite bathroom. The large floor plan offers 1,100 sqft. A short walk away to nearby LRT station, but if you prefer to drive, there are 1-2 parking spaces. $1,975/month plus utilities. (id:67197)
Key Facts
- Price
- Contact for pricing
- Property Type
- Single Family
- Transaction Type
- For rent
- Bedrooms
- 2
- Bathrooms
- 2
- Parking
- 2
- MLS® Number
- X13782840
- Interior Size
- 700 - 1100 sqft
- Ownership Type
- Freehold
Location
2 - 56 SIEBERT AVENUE, Kitchener, Ontario N2C2A7
Open MapRooms
| Room | Level | Dimensions |
|---|---|---|
| Living room | Basement | 4.88 m x 3.66 m |
| Kitchen | Basement | 4.27 m x 2.74 m |
| Primary Bedroom | Basement | 4.27 m x 2.74 m |
| Bedroom | Basement | 3.28 m x 3.05 m |
Building Details
- Building Type
- House
- Architectural Style
- Bungalow
- Construction Style
- Detached
- Bedrooms Above Grade
- 0
- Bedrooms Below Grade
- 2
- Bathrooms
- 2
- Basement
- Full (Finished)
- Basement Development
- Finished
- Exterior Finish
- Brick
- Fireplace
- Yes
- Foundation
- Poured Concrete
- Heating Fuel
- Natural gas
- Heating
- Baseboard heaters
- Interior Size
- 700 - 1100 sqft
- Stories
- 1
- Water
- Municipal water
Land Details
- Size Frontage
- 90 ft
- Size Depth
- 113 ft
- Acreage
- No
- Sewer
- Sanitary sewer
- Amenities Nearby
- Golf Nearby, Hospital, Place of Worship, Public Transit
Property Features
- Carpet Free
- In suite Laundry
- Golf Nearby
- Hospital
- Place of Worship
- Public Transit
- Water Heater
Ownership Information
- Ownership Type
- Freehold
- Lease
- 1975.00
Agent / Brokerage Contact
Listing Representation
RE/MAX ESCARPMENT REALTY INC.
View REALTOR.ca sourceListing Agent
CLINTON LORNE HOWELL
Broker
Listing Office
RE/MAX ESCARPMENT REALTY INC.
Book a Showing
Send a note from this page and we will reply about this property.