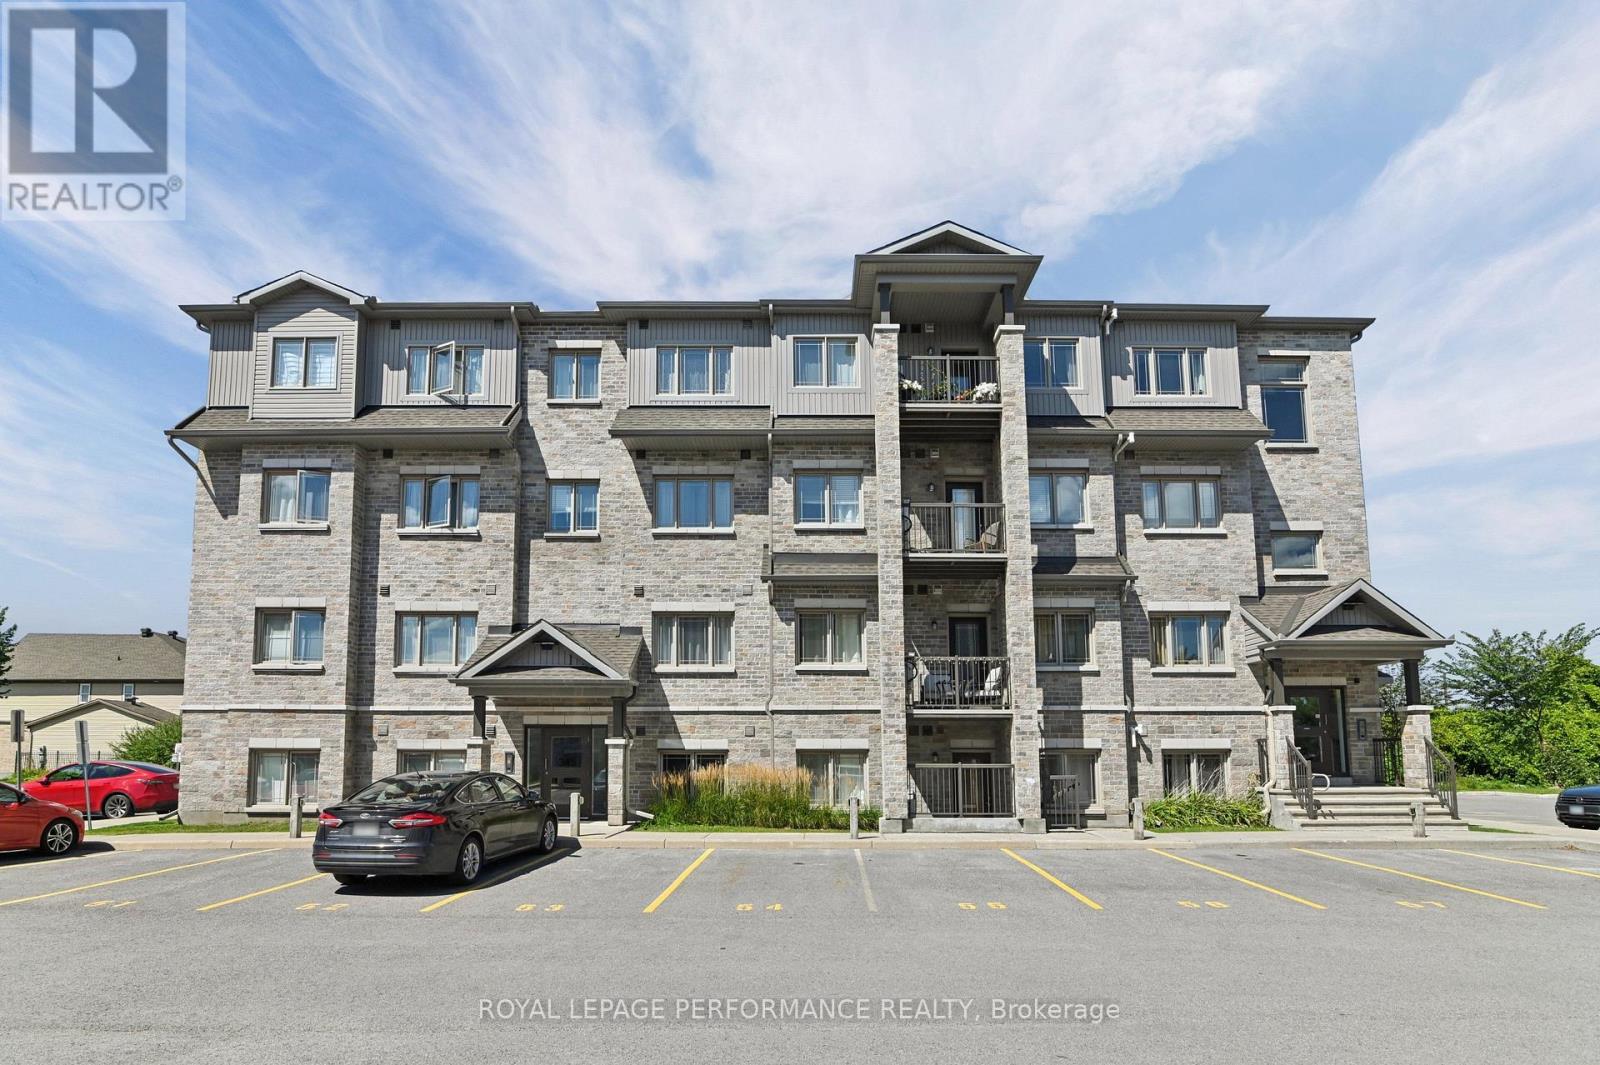
For Sale
2 - 345 TRIBECA PRIVATE
Ottawa, Ontario K2J6B4
$499,900
3 Beds · 2 Baths · 2 Parking · Single Family
Updated 2026-09-09 15:52:42+00
Status
For Sale
Bedrooms
3
Bathrooms
2
Interior Size
1200 - 1399 sqft
Parking
2
MLS®
X13759626
Property Overview
Welcome to the Stafford model at 2-345 Tribeca Private! This rare and beautifully maintained 3 bedroom, 2 bathroom home offers an exceptional combination of space, natural light, privacy, and style. The modern kitchen features quartz countertops and a large 62" x 36" island, perfect for entertaining or morning coffees. Quartz counters continue in both bathrooms while the primary bedroom includes a walk-in closet, and plenty of space. Hardwood flooring extends throughout the entire home, creating a warm, timeless look while offering the convenience of having no carpet. A beautifully finished home offering comfort, style and functionality! Ideally situated within walking distance of parks, public transit, shopping, and schools, this home offers an excellent blend of lifestyle and location. Two parking spaces included as well as an elevator in the building as an added bonus. Whether you're a first-time buyer, growing family, downsizer, or investor, the Stafford model presents a fantastic opportunity to enjoy a stylish, low maintenance home in a convenient and desirable setting. (id:67197)
Key Facts
- Price
- $499,900
- Property Type
- Single Family
- Transaction Type
- For sale
- Bedrooms
- 3
- Bathrooms
- 2
- Parking
- 2
- MLS® Number
- X13759626
- Interior Size
- 1200 - 1399 sqft
- Ownership Type
- Condominium/Strata
Location
2 - 345 TRIBECA PRIVATE, Ottawa, Ontario K2J6B4
Open MapRooms
| Room | Level | Dimensions |
|---|---|---|
| Kitchen | Main level | 3.69 m x 3.42 m |
| Dining room | Main level | 2.93 m x 2.71 m |
| Living room | Main level | 3.52 m x 4.49 m |
| Bedroom | Main level | 3.32 m x 2.65 m |
| Bedroom | Main level | 3.05 m x 2.63 m |
| Primary Bedroom | Main level | 3.58 m x 3.98 m |
| Bathroom | Main level | 2.66 m x 1.51 m |
| Bathroom | Main level | 2.56 m x 1.5 m |
| Utility room | Main level | 1.95 m x 1.51 m |
Building Details
- Building Type
- Apartment
- Bedrooms Above Grade
- 3
- Bathrooms
- 2
- Basement
- None
- Cooling
- Central air conditioning
- Exterior Finish
- Brick Facing
- Fireplace
- No
- Heating Fuel
- Natural gas
- Heating
- Forced air
- Interior Size
- 1200 - 1399 sqft
Land Details
- Acreage
- No
Property Features
- Balcony
- Carpet Free
- In suite Laundry
- Pets Allowed With Restrictions
- Water Heater
Ownership Information
- Ownership Type
- Condominium/Strata
Maintenance Information
- Maintenance Fee
- 528.56
- Maintenance Fee Type
- Insurance
- Payment Unit
- Monthly
Agent / Brokerage Contact
Listing Representation
ROYAL LEPAGE PERFORMANCE REALTY
View REALTOR.ca sourceListing Agent
Paul McCunn
Salesperson
Listing Office
ROYAL LEPAGE PERFORMANCE REALTY
Book a Showing
Send a note from this page and we will reply about this property.