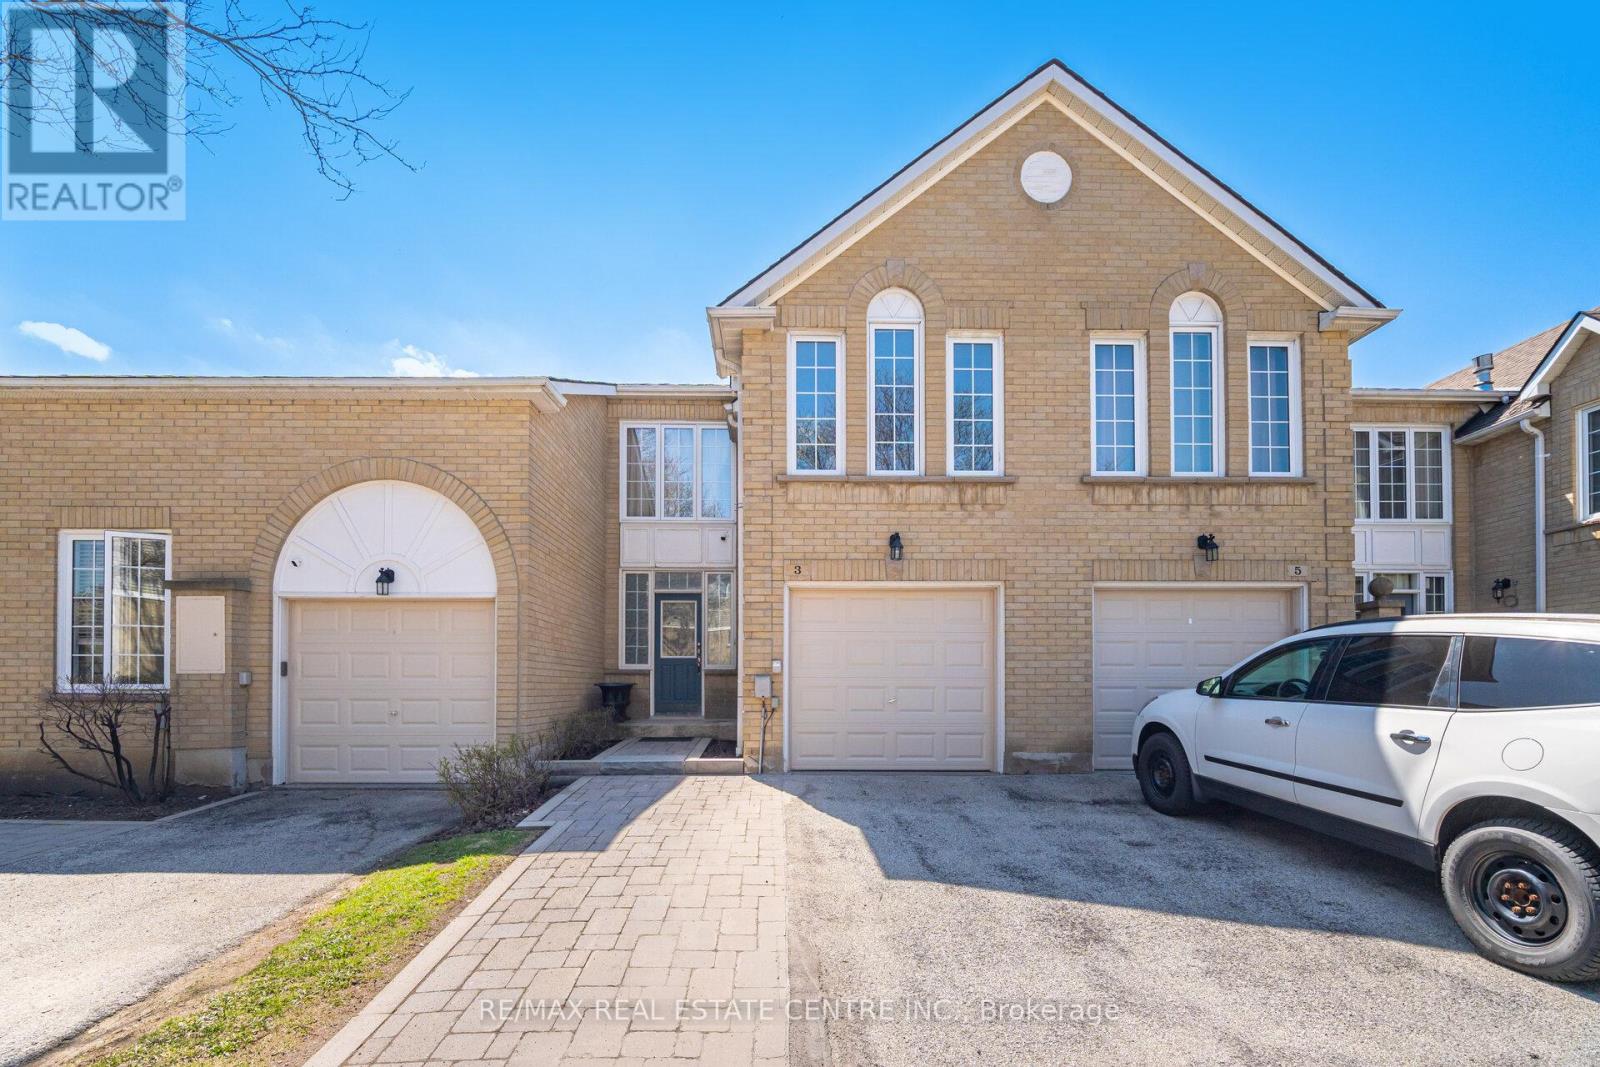
For Sale
2 - 3 HARTNELL SQUARE
Brampton (Central Park), Ontario L6S5W7
$549,902
4 Beds · 4 Baths · 3 Parking · Single Family
Updated 2026-09-14 19:01:43+00
Status
For Sale
Bedrooms
4
Bathrooms
4
Interior Size
1400 - 1599 sqft
Parking
3
MLS®
W13781648
Property Overview
Beautiful 1,597 sq. ft. 3-bedroom condo townhome in the highly desirable Carriage Walk community in Central Park. The home features a spacious living room, separate dining room, and a cozy family room with a gas fireplace that can be used as a lounge, home office, or easily converted into a 4th bedroom. The upgraded kitchen (2023) features porcelain flooring, quartz countertops, modern white cabinetry, and stainless steel appliances, along with a convenient large breakfast area. The living room flooring was also updated in 2023, adding a fresh, modern feel throughout the main level. Upstairs offers three generous bedrooms, including a primary suite with a walk-in closet and 3-piece ensuite. The finished basement provides additional living space with a 3-piece bathroom. Upgrades include: kitchen renovation (2023), living room flooring (2023), roof replacement (2023), and furnace & A/C (2025) for added peace of mind. Enjoy access to a private outdoor pool within the complex, lots of visitor parking. Ideally located close to all amenities-perfect for professionals, families, or downsizers-within walking distance to Chinguacousy Park, Bramalea City Centre, schools, restaurants, and transit. (id:67197)
Key Facts
- Price
- $549,902
- Property Type
- Single Family
- Transaction Type
- For sale
- Bedrooms
- 4
- Bathrooms
- 4
- Parking
- 3
- MLS® Number
- W13781648
- Interior Size
- 1400 - 1599 sqft
- Ownership Type
- Condominium/Strata
Location
2 - 3 HARTNELL SQUARE, Brampton (Central Park), Ontario L6S5W7
Open MapRooms
| Room | Level | Dimensions |
|---|---|---|
| Family room | Second level | 4.27 m x 3.15 m |
| Primary Bedroom | Second level | 5.12 m x 3.71 m |
| Bedroom 2 | Second level | 3.35 m x 3.35 m |
| Bedroom 3 | Second level | 3.77 m x 3.57 m |
| Recreational, Games room | Basement | 7.87 m x 6.07 m |
| Living room | Main level | 4.88 m x 3.57 m |
| Dining room | Main level | 3.66 m x 3.57 m |
| Kitchen | Main level | 5.2 m x 3.02 m |
| Eating area | Main level | 5.2 m x 3.02 m |
Building Details
- Building Type
- Row / Townhouse
- Bedrooms Above Grade
- 3
- Bedrooms Below Grade
- 1
- Bathrooms
- 4
- Basement
- N/A (Finished)
- Basement Development
- Finished
- Cooling
- Central air conditioning
- Exterior Finish
- Brick
- Fireplace
- Yes
- Heating Fuel
- Natural gas
- Heating
- Forced air
- Interior Size
- 1400 - 1599 sqft
- Stories
- 2
Land Details
- Acreage
- No
Property Features
- Pets Allowed With Restrictions
- Air Conditioner
- Furnace
- Water Softener
Ownership Information
- Ownership Type
- Condominium/Strata
Maintenance Information
- Maintenance Fee
- 748.00
- Maintenance Fee Type
- Common Area Maintenance, Parking, Insurance
- Payment Unit
- Monthly
Agent / Brokerage Contact
Listing Representation
RE/MAX REAL ESTATE CENTRE INC.
View REALTOR.ca sourceListing Agent
HARJIT SINGH SAINI
Broker
HARVEY SINGH
Broker
VANSH SAINI
Salesperson
KARAN DHAMI
Salesperson
Listing Office
RE/MAX REAL ESTATE CENTRE INC.
Book a Showing
Send a note from this page and we will reply about this property.