For Sale
2 2509 KITCHENER STREET
Vancouver, British Columbia V5K3C7
$1,298,800
3 Beds · 3 Baths · 1 Parking · Single Family
Updated 2026-09-23 14:58:15+00
Status
For Sale
Bedrooms
3
Bathrooms
3
Interior Size
1284 sqft
Parking
1
MLS®
R3164699
Property Overview
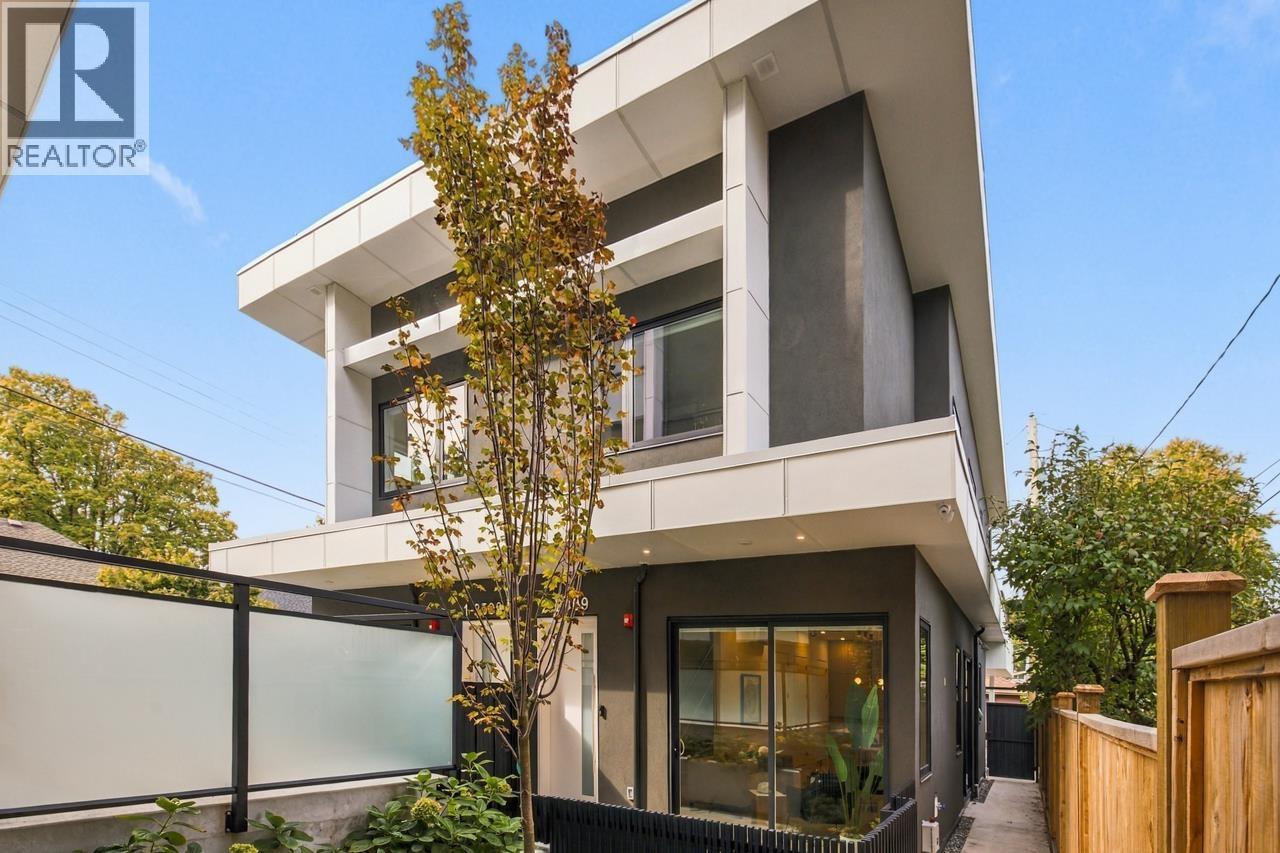
Welcome to Terrazza by Four Corners Homes, an architect-designed residence ideally situated on a quiet tree-lined street but close to everyday amenities. This beautifully finished light & airy two-level half duplex style home offers 3 beds, 2.5 baths, a private retreat balcony with mountain and city views, and a cozy South facing patio. The home's modern design features a spacious open-concept and high ceilings throughout, an airy kitchen with an entertainer's island, abundant cabinetry in every bedroom, heated tile floors in the ensuite, heat pump with multi-zone heating and cooling, 1 EV-ready parking stall. Conveniently located to schools, parks, restaurants, shops, and transit, with Commercial Drive and Sunrise Village a stroll away. Open House Sat/Sun Sept 26th/27th 2-4pm (id:67197)
Key Facts
- Price
- $1,298,800
- Property Type
- Single Family
- Transaction Type
- For sale
- Bedrooms
- 3
- Bathrooms
- 3
- Parking
- 1
- MLS® Number
- R3164699
- Interior Size
- 1284 sqft
- Year Built
- 2026
- Ownership Type
- Strata
Location
2 2509 KITCHENER STREET, Vancouver, British Columbia V5K3C7
Open MapBuilding Details
- Building Type
- Duplex
- Architectural Style
- 2 Level
- Bathrooms
- 3
- Basement
- Crawl space (Unknown)
- Basement Development
- Unknown
- Cooling
- Air Conditioned
- Fireplace
- No
- Heating Fuel
- Electric
- Heating
- Heat Pump
- Interior Size
- 1284 sqft
- Year Built
- 2026
Land Details
- Size Total
- 5065 sqft
- Size Frontage
- 40 ft
- Acreage
- No
- Amenities Nearby
- Recreation, Shopping
Property Features
- Central location
- Recreation
- Shopping
Ownership Information
- Ownership Type
- Strata
Maintenance Information
- Maintenance Fee
- 0.00
- Payment Unit
- Monthly
Agent / Brokerage Contact
Listing Representation
Macdonald Realty
View REALTOR.ca sourceListing Agent
Sean P Stevens
Personal Real Estate Corporation, Sean Stevens and Associates
Nova Hanen
Listing Office
Macdonald Realty
Book a Showing
Send a note from this page and we will reply about this property.