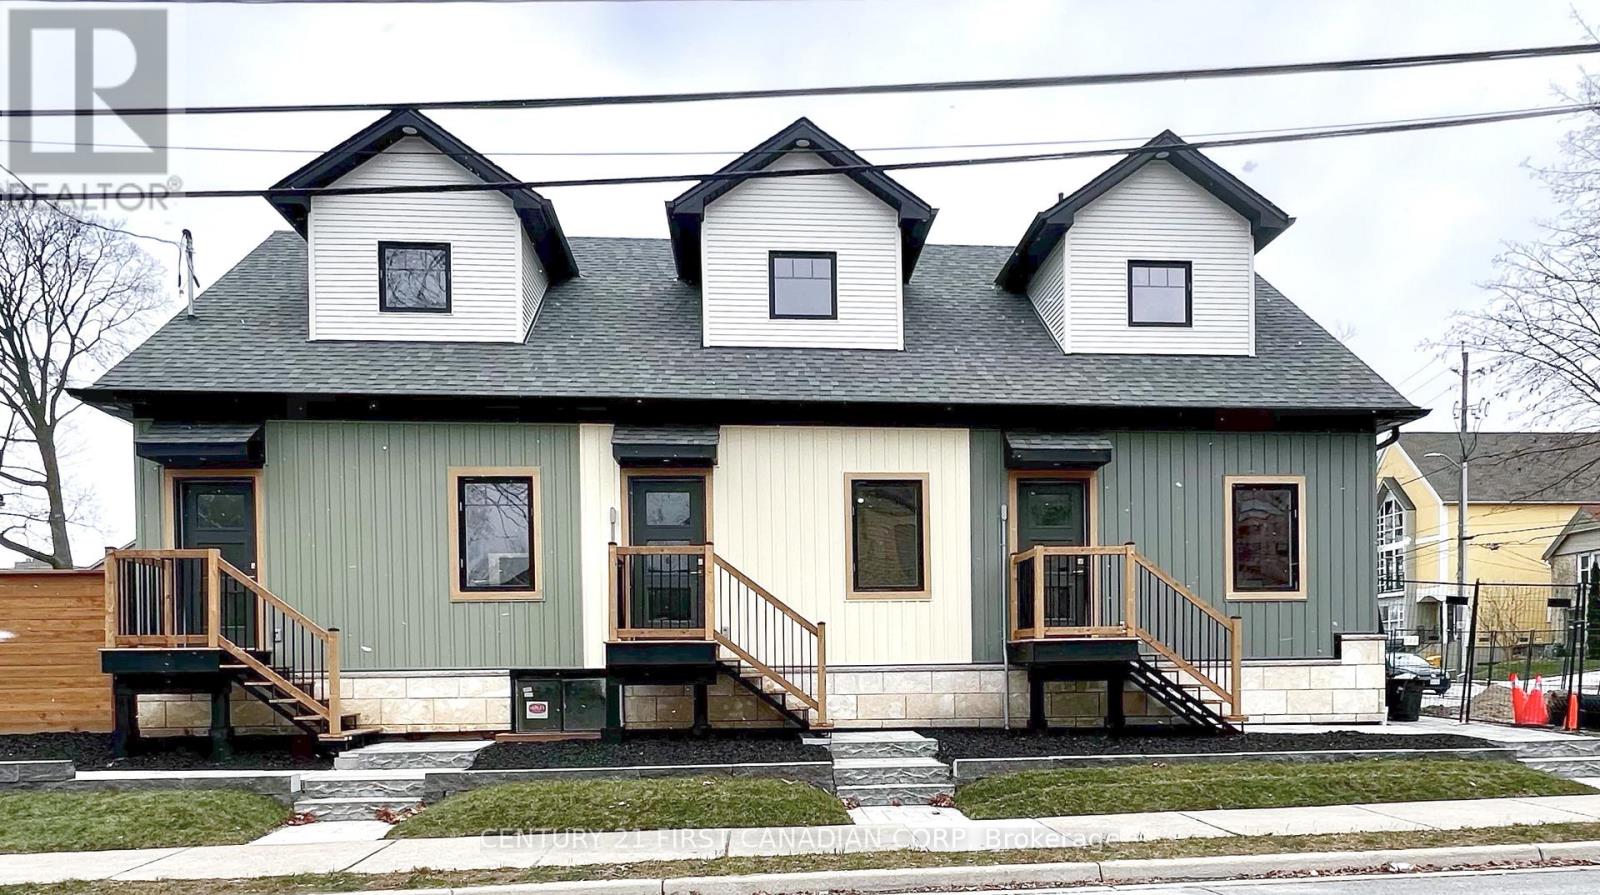
For Rent
2 - 166 CENTRAL AVENUE
London East (East F), Ontario N6A1M7
Contact for pricing
1 Bed · 2 Baths · 1 Parking · Single Family
Updated 2026-09-02 20:20:54+00
Status
For Rent
Bedrooms
1
Bathrooms
2
Interior Size
700 - 1100 sqft
Parking
1
MLS®
X13738268
Property Overview
MOVE-IN READY!! Welcome to 166 Central Ave Unit 2, Unbeatable Location right in the heart of downtown London! This recently completed purpose built building will be offering a unique experience. Walking through the front door you will be surrounded by natural light and soaring 10 ceilings. This 1 Bed loft style unit will feature a LARGE loft bedroom with full ensuite, finished with stunning leather granite counter tops in kitchen (quartz in bathrooms), pot lighting through out, Premium LVP flooring, plenty of storage, Individual heat pumps for heat and AC in BOTH main floor and loft areas for complete comfort, and in-suite laundry. Making your downtown home feel that much more special - A Back yard living space, and storage locker. Additional features; Brand new stylish Kitchen with 40 upper cabinets ,Dishwasher, Main floor laundry, Assigned parking. Water included in rent. Close to Western University, University Hospital, St Josephs and close to all amenities! Dont miss your opportunity to call 166 Central Un 2 Home. (id:67197)
Key Facts
- Price
- Contact for pricing
- Property Type
- Single Family
- Transaction Type
- For rent
- Bedrooms
- 1
- Bathrooms
- 2
- Parking
- 1
- MLS® Number
- X13738268
- Interior Size
- 700 - 1100 sqft
- Ownership Type
- Freehold
Location
2 - 166 CENTRAL AVENUE, London East (East F), Ontario N6A1M7
Open MapRooms
| Room | Level | Dimensions |
|---|---|---|
| Kitchen | Main level | 6.38 m x 5.28 m |
| Bathroom | Main level | 2.72 m x 1.55 m |
| Bedroom | Upper Level | 3.99 m x 4.42 m |
| Bathroom | Upper Level | 1.52 m x 2.31 m |
Building Details
- Building Type
- Row / Townhouse
- Construction Style
- Attached
- Bedrooms Above Grade
- 1
- Bathrooms
- 2
- Basement
- None
- Cooling
- Central air conditioning
- Exterior Finish
- Vinyl siding, Stone
- Fireplace
- No
- Foundation
- Concrete
- Heating Fuel
- Electric
- Heating
- Heat Pump
- Interior Size
- 700 - 1100 sqft
- Stories
- 2
- Water
- Municipal water
Land Details
- Acreage
- No
- Sewer
- Sanitary sewer
Property Features
- In suite Laundry
- Shed
Ownership Information
- Ownership Type
- Freehold
- Lease
- 2095.00
Agent / Brokerage Contact
Listing Representation
CENTURY 21 FIRST CANADIAN CORP
View REALTOR.ca sourceListing Agent
ROBERT MAGIER
Salesperson
Listing Office
CENTURY 21 FIRST CANADIAN CORP
Book a Showing
Send a note from this page and we will reply about this property.