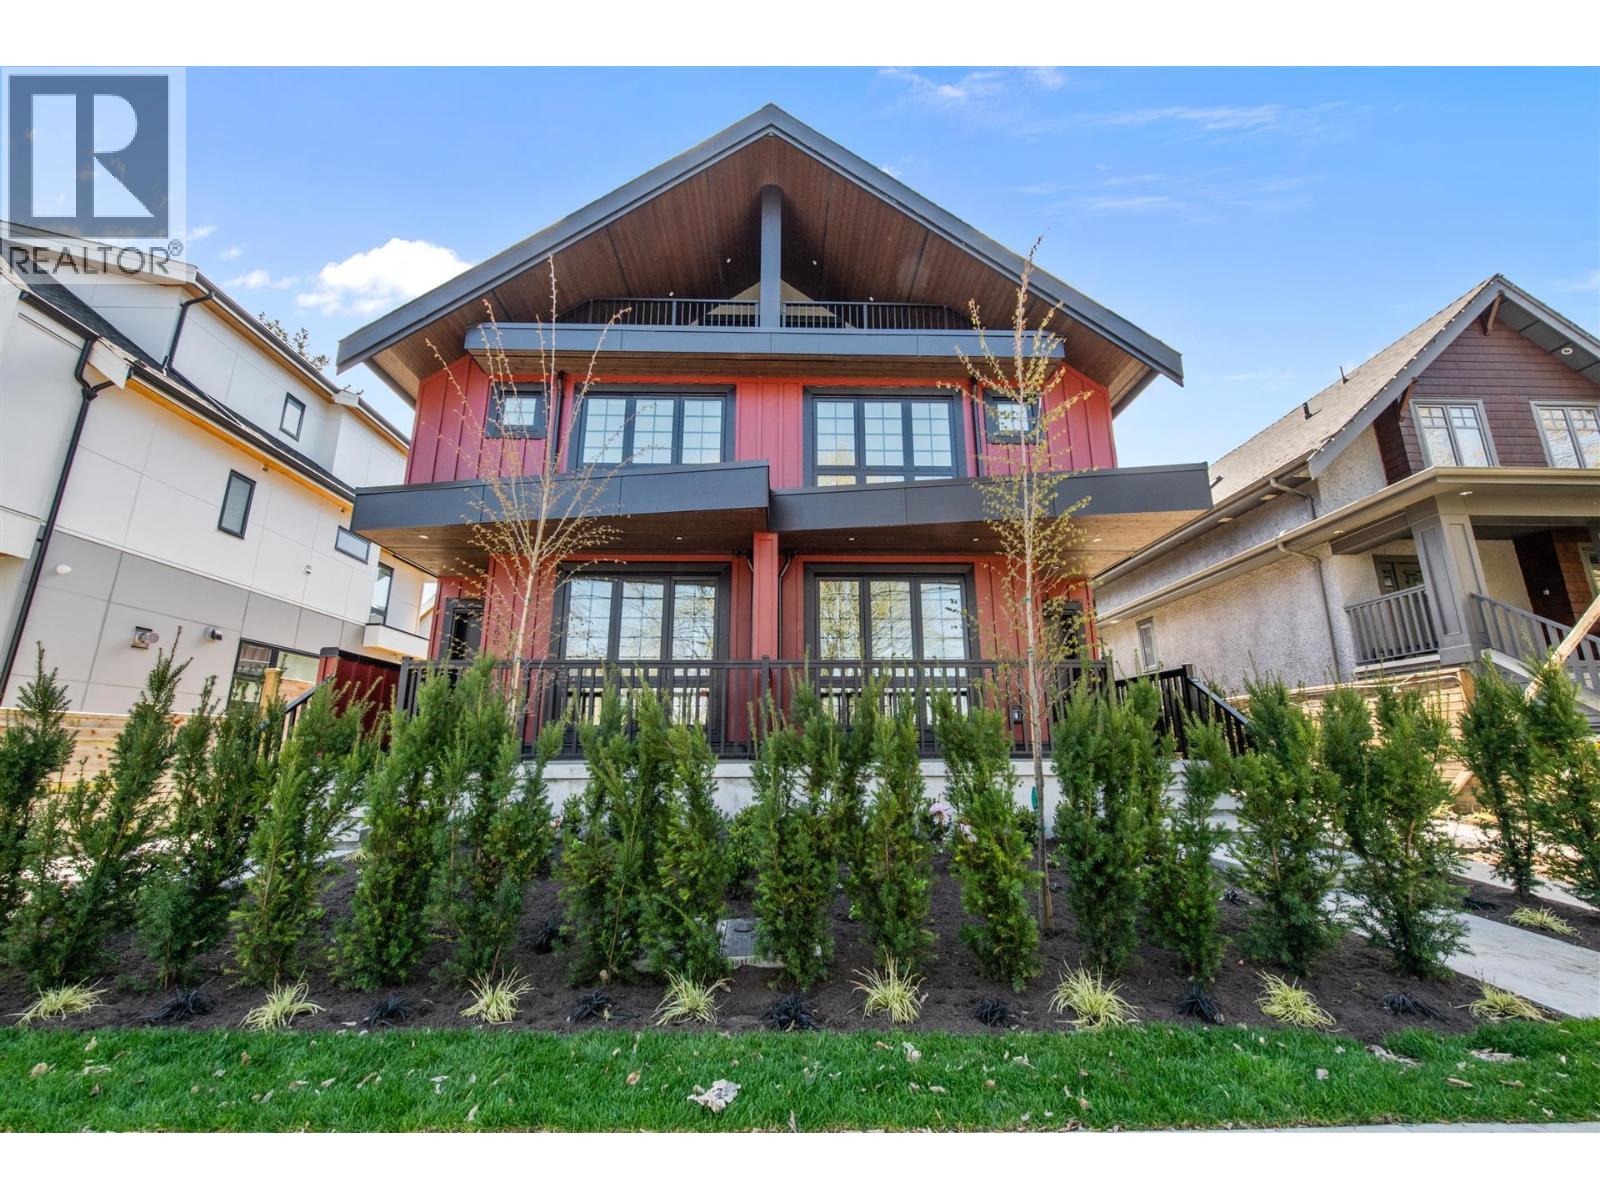
For Sale
2 1166 E 26TH AVENUE
Vancouver, British Columbia V5V2J7
$1,588,000
3 Beds · 4 Baths · 2 Parking · Single Family
Updated 2026-09-23 20:58:54+00
Status
For Sale
Bedrooms
3
Bathrooms
4
Interior Size
1532 sqft
Parking
2
MLS®
R3165817
Property Overview
Welcome to this quality European-built side-by-side half duplex. From the sleek concrete flooring to the stunning, light-filled kitchen, complete with a 36-inch professional gas stove, quartz countertops, large island and generous cabinetry, this home stands well above the ordinary. The kitchen opens onto a private, tree-lined, south-facing patio, perfect for relaxing or entertaining with BBQs. Upstairs, you´ll find a spacious primary bedroom and a second bedroom, both featuring their own ensuites. The top floor offers a versatile third bedroom/office, a full bathroom, and two large balconies, one on each end, providing excellent outdoor space and natural light. Air conditioning, HRV, and potential 2 car parking . OPEN HOUSE Sat & Sun 2-4. (id:67197)
Key Facts
- Price
- $1,588,000
- Property Type
- Single Family
- Transaction Type
- For sale
- Bedrooms
- 3
- Bathrooms
- 4
- Parking
- 2
- MLS® Number
- R3165817
- Interior Size
- 1532 sqft
- Year Built
- 2026
- Ownership Type
- Strata
Location
2 1166 E 26TH AVENUE, Vancouver, British Columbia V5V2J7
Open MapBuilding Details
- Building Type
- Duplex
- Bathrooms
- 4
- Cooling
- Air Conditioned
- Fireplace
- No
- Heating Fuel
- Electric
- Heating
- Heat Pump
- Interior Size
- 1532 sqft
- Year Built
- 2026
Land Details
- Size Total
- 0
- Acreage
- No
- Amenities Nearby
- Recreation, Shopping
Property Features
- Central location
- Private setting
- Recreation
- Shopping
Ownership Information
- Ownership Type
- Strata
Maintenance Information
- Maintenance Fee
- 0.00
- Payment Unit
- Monthly
Agent / Brokerage Contact
Listing Representation
Sutton Centre Realty
View REALTOR.ca sourceListing Agent
Tony Merola
Listing Office
Sutton Centre Realty
Book a Showing
Send a note from this page and we will reply about this property.