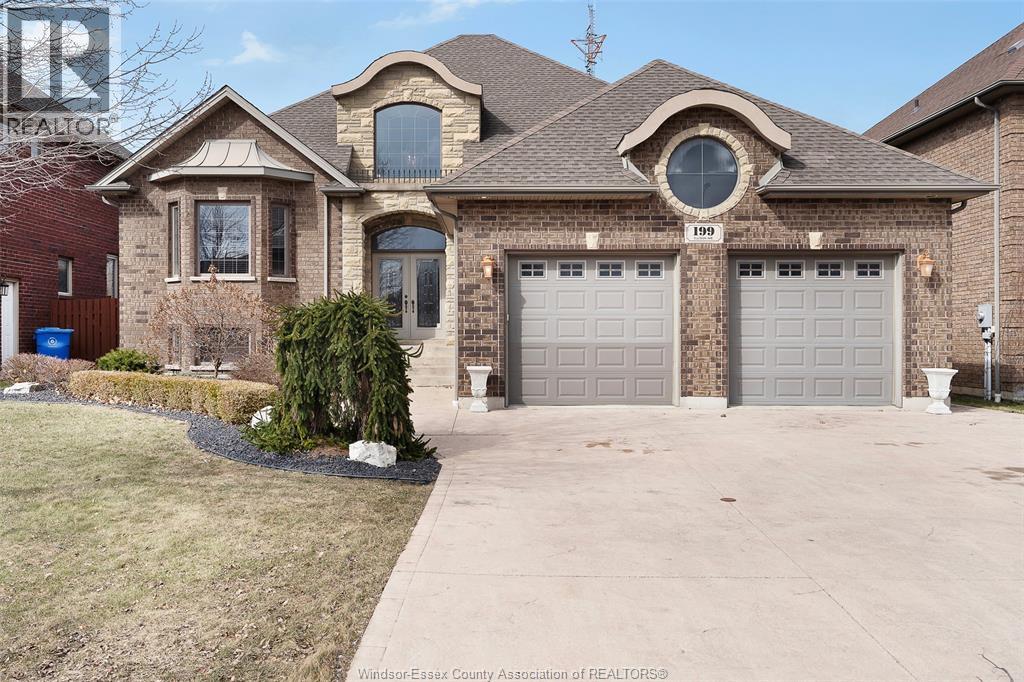
For Sale
199 ELLISON
Leamington, Ontario N8H0A2
$849,000
4 Beds · 4 Baths · Single Family
Updated 2026-08-27 13:14:03+00
Status
For Sale
Bedrooms
4
Bathrooms
4
MLS®
26020682
Property Overview
Custom Built Full Brick & Stone Home in sought after area of fine homes. Beautiful entryway to a fully finished home with quality materials such as real wood doors & trim with hardwood flooring & granite countertops on all levels. Featuring open concept kitchen, dining and family area, custom cabinetry & spacious rooms - 4 bedrooms & 4 full baths, w/multiple walk-in closets and ensuites, 2 fireplaces, partly covered walk-out elevated deck off main kitchen great for outdoor entertaining, covered walk-out balcony off bedroom and a full 2nd kitchen, perfect for in-law suite, multi family or investment. Over-sized 2 car garage, sprinkler system, security system, cold room, central vac & main floor laundry and multiple cabinets for storage. This home is ideally located near schools, parks, hospitals, and local amenities. (id:67197)
Key Facts
- Price
- $849,000
- Property Type
- Single Family
- Transaction Type
- For sale
- Bedrooms
- 4
- Bathrooms
- 4
- MLS® Number
- 26020682
- Year Built
- 2008
- Ownership Type
- Freehold
Location
199 ELLISON, Leamington, Ontario N8H0A2
Open MapRooms
| Room | Level | Dimensions |
|---|---|---|
| 4pc Ensuite bath | Second level | Measurements not available |
| Balcony | Second level | Measurements not available |
| Bedroom | Second level | Measurements not available |
| 3pc Bathroom | Lower level | Measurements not available |
| Bedroom | Lower level | Measurements not available |
| Kitchen | Lower level | Measurements not available |
| Living room/Fireplace | Lower level | Measurements not available |
| 4pc Ensuite bath | Main level | Measurements not available |
| 3pc Bathroom | Main level | Measurements not available |
| Bedroom | Main level | Measurements not available |
| Primary Bedroom | Main level | Measurements not available |
| Kitchen | Main level | Measurements not available |
| Dining room | Main level | Measurements not available |
| Laundry room | Main level | Measurements not available |
| Eating area | Main level | Measurements not available |
| Living room/Fireplace | Main level | Measurements not available |
Building Details
- Building Type
- House
- Architectural Style
- Raised ranch
- Construction Style
- Detached
- Bedrooms Above Grade
- 3
- Bedrooms Below Grade
- 1
- Bathrooms
- 4
- Cooling
- Central air conditioning
- Exterior Finish
- Brick, Stone
- Fireplace
- Yes
- Foundation
- Concrete
- Heating Fuel
- Natural gas
- Heating
- Forced air, Furnace, Heat Recovery Ventilation (HRV)
- Stories
- 1
- Year Built
- 2008
Land Details
- Acreage
- No
- Landscape Features
- Landscaped
Property Features
- Double width or more driveway
- Concrete Driveway
- Front Driveway
Ownership Information
- Ownership Type
- Freehold
Agent / Brokerage Contact
Listing Representation
JUMP REALTY INC.
View REALTOR.ca sourceListing Agent
KATHARINA KETLER
Sales Person
Listing Office
JUMP REALTY INC.
Book a Showing
Send a note from this page and we will reply about this property.