For Sale
198 MAIN STREET N
Huron East (Seaforth), Ontario N0K1W0
$589,900
3 Beds · 2 Baths · 10 Parking · Single Family
Updated 2026-09-15 22:50:39+00
Status
For Sale
Bedrooms
3
Bathrooms
2
Interior Size
700 - 1100 sqft
Parking
10
MLS®
X13701552
Property Overview
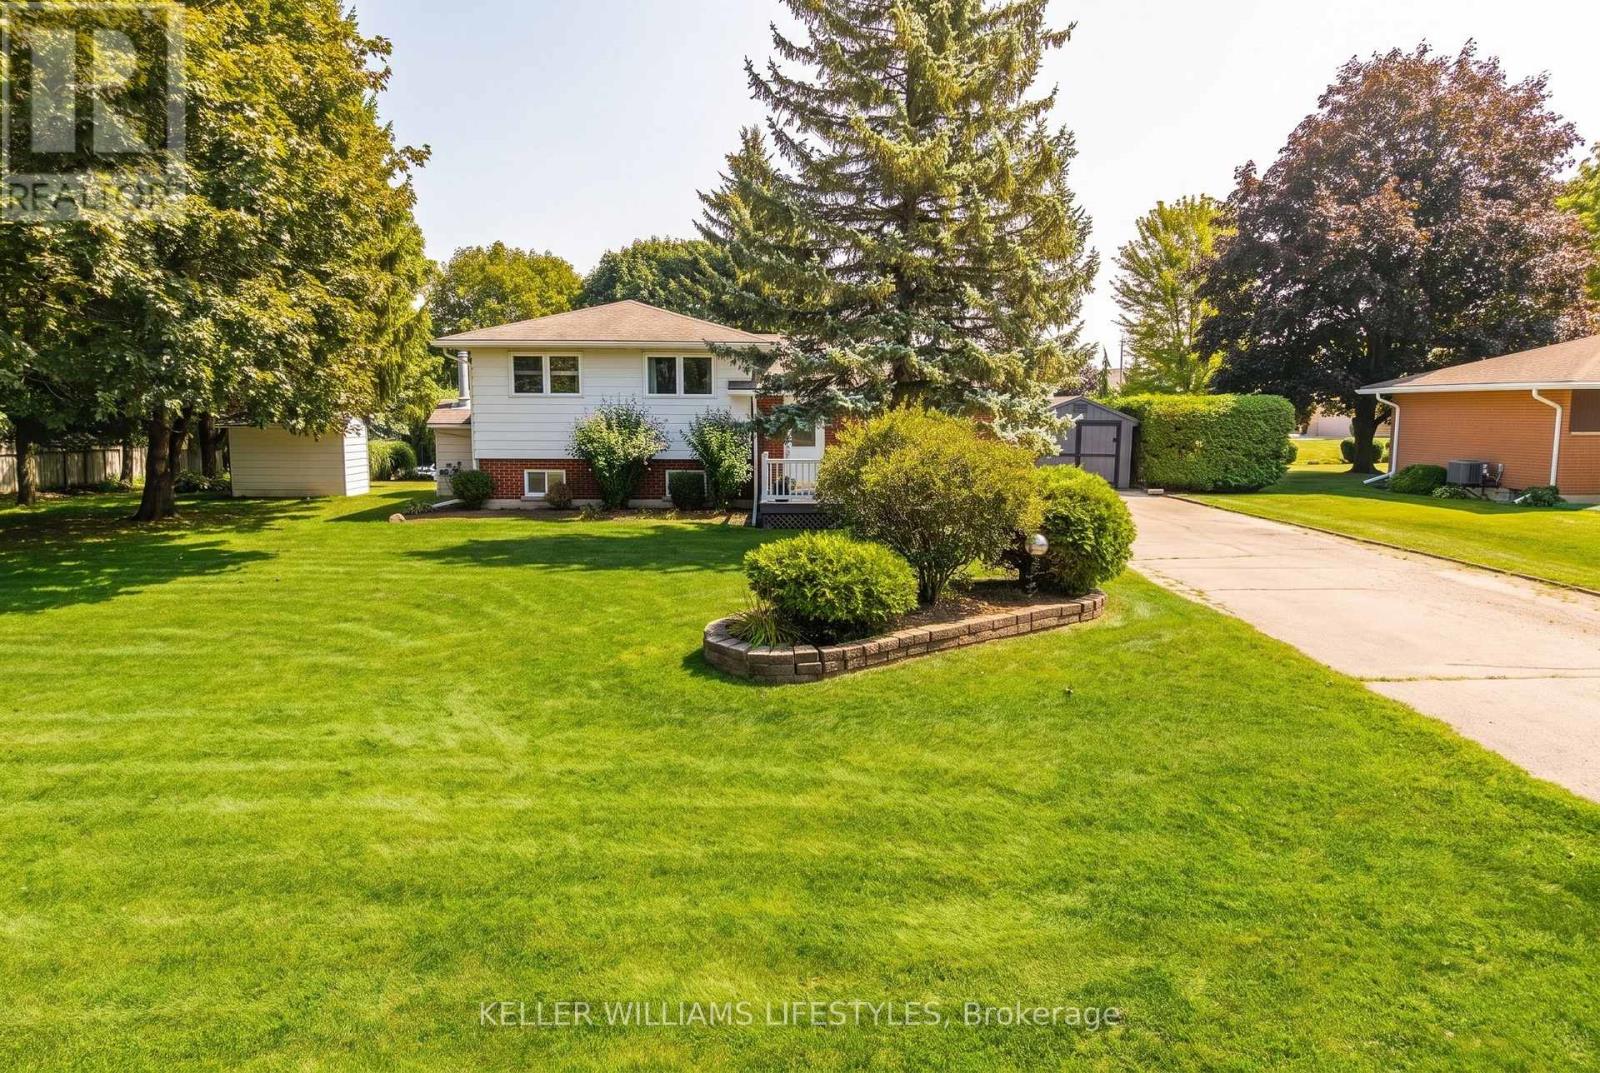
Welcome to 198 Main Street N, a well-maintained 3-bedroom sidesplit set on an impressive, oversized lot in the heart of Seaforth. This property offers plenty of space to enjoy both inside and out.The functional multi-level layout features bright principal living spaces, along with three bedrooms on the upper level. The finished lower level adds valuable additional living space with a spacious recreation room featuring a natural gas fireplace, plus a workshop area with endless possibilities. Step outside and enjoy your own private backyard retreat, complete with an inground pool and deck-perfect for summer entertaining, relaxing, and making memories with family and friends. A private triple driveway provides exceptional parking for up to 10 vehicles. Additional features include a furnace and central air system updated in 2018, central vacuum, a full generator, and a convenient location close to Seaforth's shops, amenities, and downtown. Adding even more value, the riding lawn mower, snowblower, and all pool equipment are included. Offering space, functionality, and plenty of potential, this is a wonderful opportunity to make this property your own. (id:67197)
Key Facts
- Price
- $589,900
- Property Type
- Single Family
- Transaction Type
- For sale
- Bedrooms
- 3
- Bathrooms
- 2
- Parking
- 10
- MLS® Number
- X13701552
- Interior Size
- 700 - 1100 sqft
- Ownership Type
- Freehold
Location
198 MAIN STREET N, Huron East (Seaforth), Ontario N0K1W0
Open MapRooms
| Room | Level | Dimensions |
|---|---|---|
| Bedroom | Second level | 3 m x 3.66 m |
| Bedroom 2 | Second level | 3.2 m x 3.43 m |
| Bedroom 3 | Second level | 2.74 m x 2.95 m |
| Recreational, Games room | Lower level | 3.66 m x 7.62 m |
| Workshop | Lower level | 3.66 m x 7.62 m |
| Kitchen | Main level | 2.5 m x 3.43 m |
| Living room | Main level | 3.56 m x 5 m |
| Dining room | Main level | 2.5 m x 3.43 m |
Building Details
- Building Type
- House
- Construction Style
- Detached
- Bedrooms Above Grade
- 3
- Bathrooms
- 2
- Basement
- N/A (Finished)
- Basement Development
- Finished
- Cooling
- Central air conditioning
- Exterior Finish
- Aluminum siding, Brick
- Fireplace
- Yes
- Foundation
- Poured Concrete
- Heating Fuel
- Natural gas
- Heating
- Forced air
- Interior Size
- 700 - 1100 sqft
- Water
- Municipal water
Land Details
- Size Frontage
- 119 ft ,10 in
- Size Depth
- 144 ft ,3 in
- Acreage
- No
- Sewer
- Sanitary sewer
Property Features
- Inground pool
- Deck
Ownership Information
- Ownership Type
- Freehold
Agent / Brokerage Contact
Listing Representation
KELLER WILLIAMS LIFESTYLES
View REALTOR.ca sourceListing Agent
BRIAN CHALMERS
Salesperson
Listing Office
KELLER WILLIAMS LIFESTYLES
Book a Showing
Send a note from this page and we will reply about this property.