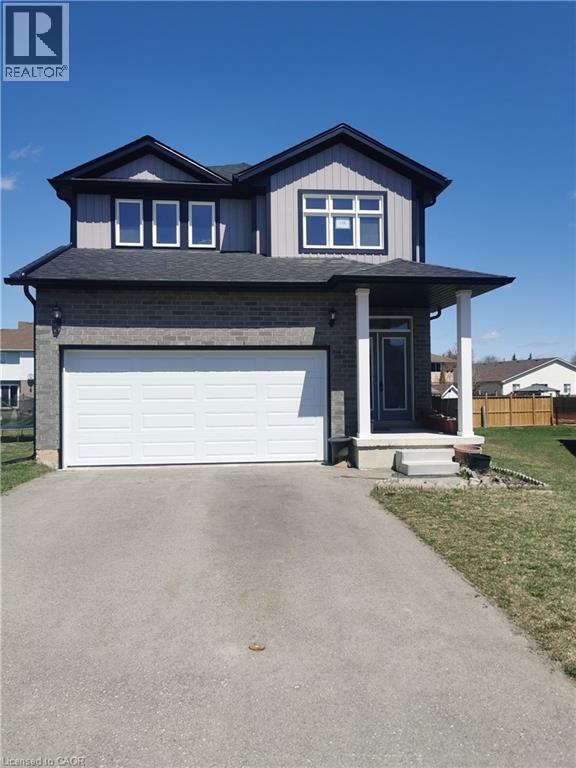
For Sale
198 JACOB Street
Tavistock, Ontario N0B2R0
$699,000
4 Beds · 3 Baths · 4 Parking · Single Family
Updated 2026-08-25 02:29:39+00
Status
For Sale
Bedrooms
4
Bathrooms
3
Interior Size
2214 sqft
Parking
4
MLS®
40858132
Property Overview
2022 built SINGLE FAMILY HOME. Welcome home to 198 Jacob street E in Tavistock. Love country living without being away from the city. It's only around 22 minutes from THE BOARDWALK IN WATERLOO and SUNRIZE PLAZA IN KITCHENER & 15 minutes to Stratford. This 2022 built detached home features over 2200 square feet of living space, has a premium lot value with extra deep lot size and it comes with lots of natural light, 9 ft. ceiling, Laminate in the main floor, granite countertop in Kitchen with custom built cabinets and much more. Upstairs there are 4 bedrooms and a great sized Master bedroom with 5pc Ensuite. This is located in great family friendly neighborhood and close to schools, parks, Hwy.8, shopping and much more. This beautiful home has a lot to offer. Book your private viewing today. $15,000 extra paid by the owner for this premium lot (id:67197)
Key Facts
- Price
- $699,000
- Property Type
- Single Family
- Transaction Type
- For sale
- Bedrooms
- 4
- Bathrooms
- 3
- Parking
- 4
- MLS® Number
- 40858132
- Interior Size
- 2214 sqft
- Year Built
- 2022
- Ownership Type
- Freehold
Location
198 JACOB Street, Tavistock, Ontario N0B2R0
Open MapRooms
| Room | Level | Dimensions |
|---|---|---|
| 4pc Bathroom | Second level | Measurements not available |
| 5pc Bathroom | Second level | Measurements not available |
| Bedroom | Second level | 12'3'' x 14'6'' |
| Bedroom | Second level | 11'10'' x 11'11'' |
| Bedroom | Second level | 12'5'' x 14'1'' |
| Bedroom | Second level | 12'4'' x 12'8'' |
| 2pc Bathroom | Main level | Measurements not available |
Building Details
- Building Type
- House
- Architectural Style
- Other
- Construction Style
- Detached
- Bedrooms Above Grade
- 4
- Bedrooms Below Grade
- 0
- Bathrooms
- 3
- Basement
- Full (Unfinished)
- Basement Development
- Unfinished
- Cooling
- Central air conditioning, None
- Exterior Finish
- Aluminum siding, Brick
- Fireplace
- No
- Heating Fuel
- Natural gas
- Interior Size
- 2214 sqft
- Stories
- 2
- Water
- Municipal water
- Year Built
- 2022
Land Details
- Size Frontage
- 30 ft
- Size Depth
- 141 ft
- Acreage
- No
- Sewer
- Municipal sewage system
- Amenities Nearby
- Schools
Property Features
- Country residential
- Schools
Ownership Information
- Ownership Type
- Freehold
Agent / Brokerage Contact
Listing Representation
RE/MAX Real Estate Centre Inc.
View REALTOR.ca sourceListing Agent
Javneet Singh
Broker
Listing Office
RE/MAX Real Estate Centre Inc.
Book a Showing
Send a note from this page and we will reply about this property.