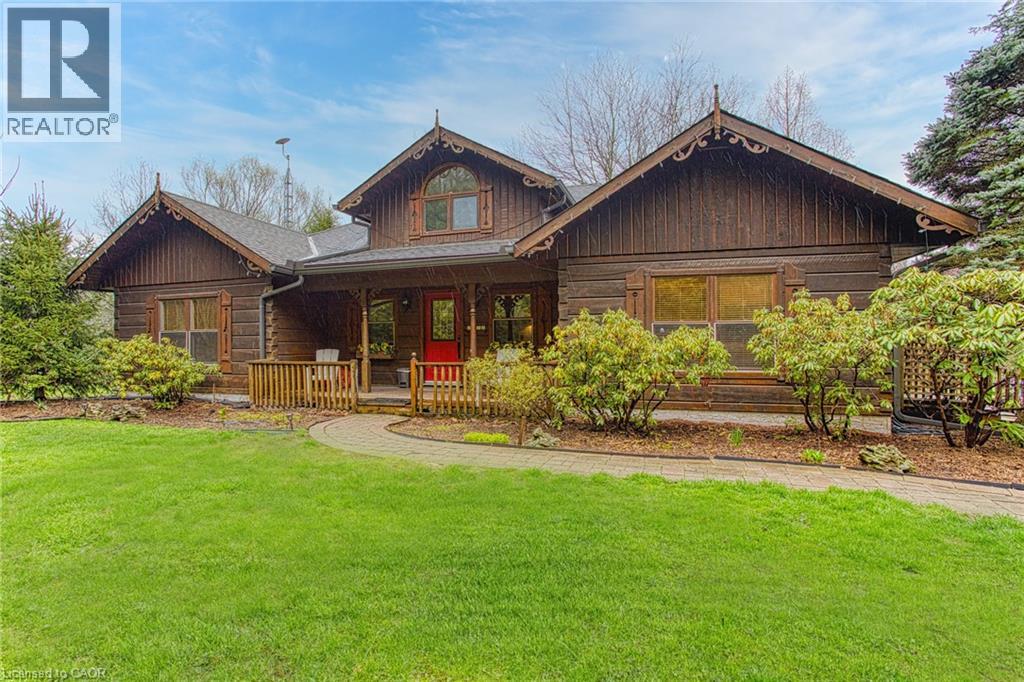
For Sale
1970 HOLLOW Road
Fonthill, Ontario L0S1E6
$1,699,900
5 Beds · 3 Baths · 21 Parking · Single Family
Updated 2026-09-19 20:19:12+00
Status
For Sale
Bedrooms
5
Bathrooms
3
Interior Size
3818 sqft
Parking
21
MLS®
40863350
Property Overview
Welcome to this stunning Confederation log home at 1970 Hollow Dr in Thorold. Masterfully crafted from authentic white pine and showcasing timeless dovetail joinery throughout. Nestled on a private 1.67-acre lot backing onto a picturesque pond, this property offers the perfect blend of rustic charm and modern comfort. Inside, youâll find soaring vaulted ceilings, luxurious $10,000 quartex countertops, and a relaxing sauna, creating a warm yet refined living experience. The home has been thoughtfully updated with a new furnace (2020), water filtration system (2020), and a new well pump (October 2025), ensuring peace of mind for years to come. The kitchen features a certified roof redone in 2023, complete with three inspections/permits and an impressive 50 year builder warranty. Additional upgrades include an electric vehicle charging plug, Starlink tower for high-speed connectivity, and invisible pet fencing for convenience and safety. Adding to the propertyâs unique appeal is a historic 1890 barn, full of character, with a permit currently in progress for an extension, offering exciting potential for future use. This one of a kind property combines heritage craftsmanship, modern upgrades, and serene natural surroundings, an exceptional opportunity to own a truly special home. (id:67197)
Key Facts
- Price
- $1,699,900
- Property Type
- Single Family
- Transaction Type
- For sale
- Bedrooms
- 5
- Bathrooms
- 3
- Parking
- 21
- MLS® Number
- 40863350
- Interior Size
- 3818 sqft
- Year Built
- 1991
- Ownership Type
- Freehold
Location
1970 HOLLOW Road, Fonthill, Ontario L0S1E6
Open MapRooms
| Room | Level | Dimensions |
|---|---|---|
| Office | Second level | 20'0'' x 14'8'' |
| Storage | Basement | 14'9'' x 17'5'' |
| Utility room | Basement | 9'10'' x 12'6'' |
| Sauna | Basement | 5'4'' x 8'10'' |
| 4pc Bathroom | Basement | 14'11'' x 18'8'' |
| Bedroom | Basement | 14'11'' x 18'0'' |
| Bedroom | Basement | 9'10'' x 13'3'' |
| Recreation room | Basement | 25'4'' x 30'1'' |
| 4pc Bathroom | Main level | 8'0'' x 8'0'' |
| Bedroom | Main level | 14'11'' x 14'4'' |
| 5pc Ensuite bath | Main level | 11'3'' x 7'9'' |
| Primary Bedroom | Main level | 14'11'' x 17'7'' |
| Bedroom | Main level | 14'9'' x 10'8'' |
| Kitchen | Main level | 14'11'' x 11'5'' |
| Dining room | Main level | 14'10'' x 9'3'' |
| Living room | Main level | 20'5'' x 14'6'' |
| Foyer | Main level | 11'9'' x 15'6'' |
Building Details
- Building Type
- House
- Architectural Style
- Bungalow
- Construction Style
- Detached
- Bedrooms Above Grade
- 3
- Bedrooms Below Grade
- 2
- Bathrooms
- 3
- Basement
- Full (Finished)
- Basement Development
- Finished
- Cooling
- Central air conditioning
- Exterior Finish
- Wood, Log
- Fireplace
- No
- Foundation
- Poured Concrete
- Heating Fuel
- Propane
- Interior Size
- 3818 sqft
- Stories
- 1
- Water
- Drilled Well
- Year Built
- 1991
Land Details
- Size Total
- 1.67 ac|1/2 - 1.99 acres
- Size Frontage
- 315 ft
- Size Depth
- 329 ft
- Acreage
- Yes
- Sewer
- Septic System
Property Features
- Conservation/green belt
- Crushed stone driveway
- Skylight
- Country residential
- Sump Pump
- Quiet Area
- School Bus
- Water Heater
- Barn
Ownership Information
- Ownership Type
- Freehold
Agent / Brokerage Contact
Listing Representation
eXp Realty
View REALTOR.ca sourceListing Agent
Chris Knighton
Salesperson
Kayla Wallingham
Salesperson
Listing Office
eXp Realty
eXp Realty
Book a Showing
Send a note from this page and we will reply about this property.