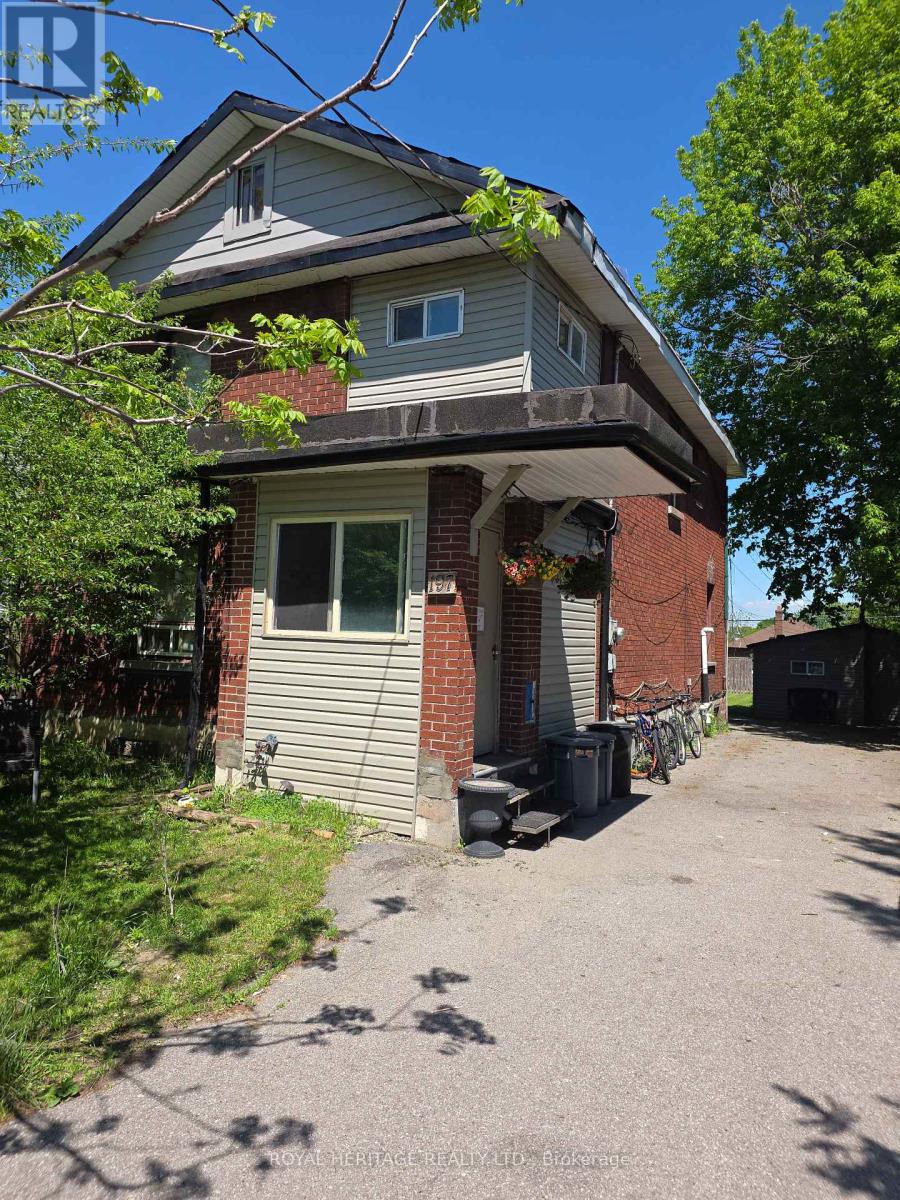
For Sale
197 VERDUN ROAD
Oshawa (Central), Ontario L1H5T1
$599,000
9 Beds · 7 Baths · 8 Parking · Single Family
Updated 2026-09-03 19:01:20+00
Status
For Sale
Bedrooms
9
Bathrooms
7
Interior Size
1500 - 2000 sqft
Parking
8
MLS®
E13742156
Property Overview
Large Home On A Huge 45' X 139' Fenced Lot. Parking For At Least 8 Cars. The Detached Garage Has Been Renovated Into An Office/Guest House With 2 Bedrooms, Living Room With Kitchen, 3 Pc Bath And Laundry. Where The Owner Has Occupied And Living For 24 Years. Huge Potential For Rental Income. Size and Layout offers many options with various rental and income opportunity. Excellent Rental from Main Building and potential to rent second unit or occupy as seller does. (id:67197)
Key Facts
- Price
- $599,000
- Property Type
- Single Family
- Transaction Type
- For sale
- Bedrooms
- 9
- Bathrooms
- 7
- Parking
- 8
- MLS® Number
- E13742156
- Interior Size
- 1500 - 2000 sqft
Location
197 VERDUN ROAD, Oshawa (Central), Ontario L1H5T1
Open MapRooms
| Room | Level | Dimensions |
|---|---|---|
| Bedroom 4 | Second level | Measurements not available |
| Kitchen | Second level | Measurements not available |
| Bedroom 5 | Second level | Measurements not available |
| Bedroom | Second level | Measurements not available |
| Bedroom | Third level | Measurements not available |
| Bedroom | Third level | Measurements not available |
| Bedroom | Basement | Measurements not available |
| Bedroom | Basement | Measurements not available |
| Utility room | Basement | Measurements not available |
| Bedroom 2 | Main level | Measurements not available |
| Bedroom 3 | Main level | Measurements not available |
| Bedroom | Main level | Measurements not available |
Building Details
- Building Type
- Other
- Bedrooms Above Grade
- 7
- Bedrooms Below Grade
- 2
- Bathrooms
- 7
- Basement
- N/A (Partially finished), N/A
- Basement Development
- Partially finished
- Cooling
- None
- Exterior Finish
- Brick
- Fireplace
- No
- Foundation
- Concrete
- Heating Fuel
- Natural gas
- Heating
- Forced air
- Interior Size
- 1500 - 2000 sqft
- Stories
- 2
- Water
- Municipal water
Land Details
- Size Frontage
- 45 ft
- Size Depth
- 139 ft
- Acreage
- No
- Sewer
- Sanitary sewer
Agent / Brokerage Contact
Listing Representation
ROYAL HERITAGE REALTY LTD.
View REALTOR.ca sourceListing Agent
JOHN F. HARTFORD
Salesperson
Listing Office
ROYAL HERITAGE REALTY LTD.
Book a Showing
Send a note from this page and we will reply about this property.