For Sale
197 EAST 12TH STREET
Hamilton (Inch Park), Ontario L9A3X5
$589,900
3 Beds · 2 Baths · 4 Parking · Single Family
Updated 2026-08-30 04:38:27+00
Status
For Sale
Bedrooms
3
Bathrooms
2
Interior Size
1500 - 2000 sqft
Parking
4
MLS®
X13692294
Property Overview
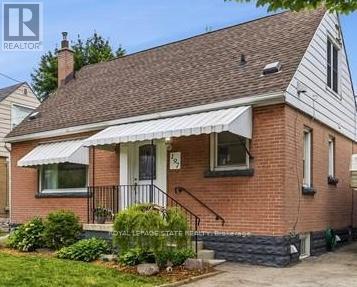
This charming 1-storey home offers an abundance of finished living space, thoughtful updates, and exceptional versatility. The beautifully renovated kitchen and updated main bathroom bring a modern touch, while the functional layout features two bedrooms on the main floor and an oversized third bedroom upstairs, ideal as a spacious primary retreat, home office, or bonus family room. The finished basement features a separate entrance, an additional bedroom, and a kitchenette, offering excellent flexibility for extended family, guests, or in-law living. At the rear of the home, a fully enclosed sunroom with a hot tub hookup provides the perfect space to relax and entertain year-round. Outside, the spacious backyard offers plenty of room for children, pets, gardening, or summer gatherings. Beautifully maintained and full of character, this home is move-in ready while offering incredible potential to make it your own. Conveniently located close to schools, parks, shopping, transit, and major commuter routes, this is an opportunity you won't want to miss! (id:67197)
Key Facts
- Price
- $589,900
- Property Type
- Single Family
- Transaction Type
- For sale
- Bedrooms
- 3
- Bathrooms
- 2
- Parking
- 4
- MLS® Number
- X13692294
- Interior Size
- 1500 - 2000 sqft
- Ownership Type
- Freehold
Location
197 EAST 12TH STREET, Hamilton (Inch Park), Ontario L9A3X5
Open MapRooms
| Room | Level | Dimensions |
|---|---|---|
| Primary Bedroom | Second level | 8.15 m x 4.32 m |
| Bedroom | Lower level | 2.82 m x 3.99 m |
| Laundry room | Lower level | 3.15 m x 3.33 m |
| Bathroom | Lower level | 1.93 m x 2.87 m |
| Recreational, Games room | Lower level | 4.47 m x 5.94 m |
| Other | Lower level | 1.52 m x 2.82 m |
| Living room | Main level | 4.32 m x 3.2 m |
| Kitchen | Main level | 3.81 m x 3.2 m |
| Bedroom | Main level | 3.15 m x 2.51 m |
| Bedroom 2 | Main level | 2.82 m x 3.61 m |
| Bathroom | Main level | 1.93 m x 1.5 m |
Building Details
- Building Type
- House
- Construction Style
- Detached
- Bedrooms Above Grade
- 3
- Bathrooms
- 2
- Basement
- Full (Finished)
- Basement Development
- Finished
- Cooling
- Central air conditioning
- Exterior Finish
- Brick, Aluminum siding
- Fireplace
- No
- Foundation
- Block
- Heating Fuel
- Natural gas
- Heating
- Forced air
- Interior Size
- 1500 - 2000 sqft
- Stories
- 1
- Water
- Municipal water
Land Details
- Size Frontage
- 41 ft
- Size Depth
- 102 ft
- Acreage
- No
- Sewer
- Sanitary sewer
- Amenities Nearby
- Golf Nearby, Schools
Property Features
- Conservation/green belt
- Golf Nearby
- Schools
Ownership Information
- Ownership Type
- Freehold
Parking & Utilities
Utilities
- Cable - Available
- Electricity - Installed
- Sewer - Installed
Agent / Brokerage Contact
Listing Representation
ROYAL LEPAGE STATE REALTY
View REALTOR.ca sourceListing Agent
MICHELLE MANS
Salesperson
Listing Office
ROYAL LEPAGE STATE REALTY
Book a Showing
Send a note from this page and we will reply about this property.