For Sale
1969 Osprey Lane
Cawston, British Columbia V0X1C1
$899,000
3 Beds · 2 Baths · 4 Parking · Single Family
Updated 2026-09-18 19:04:53+00
Status
For Sale
Bedrooms
3
Bathrooms
2
Interior Size
1678 sqft
Parking
4
MLS®
10400832
Property Overview
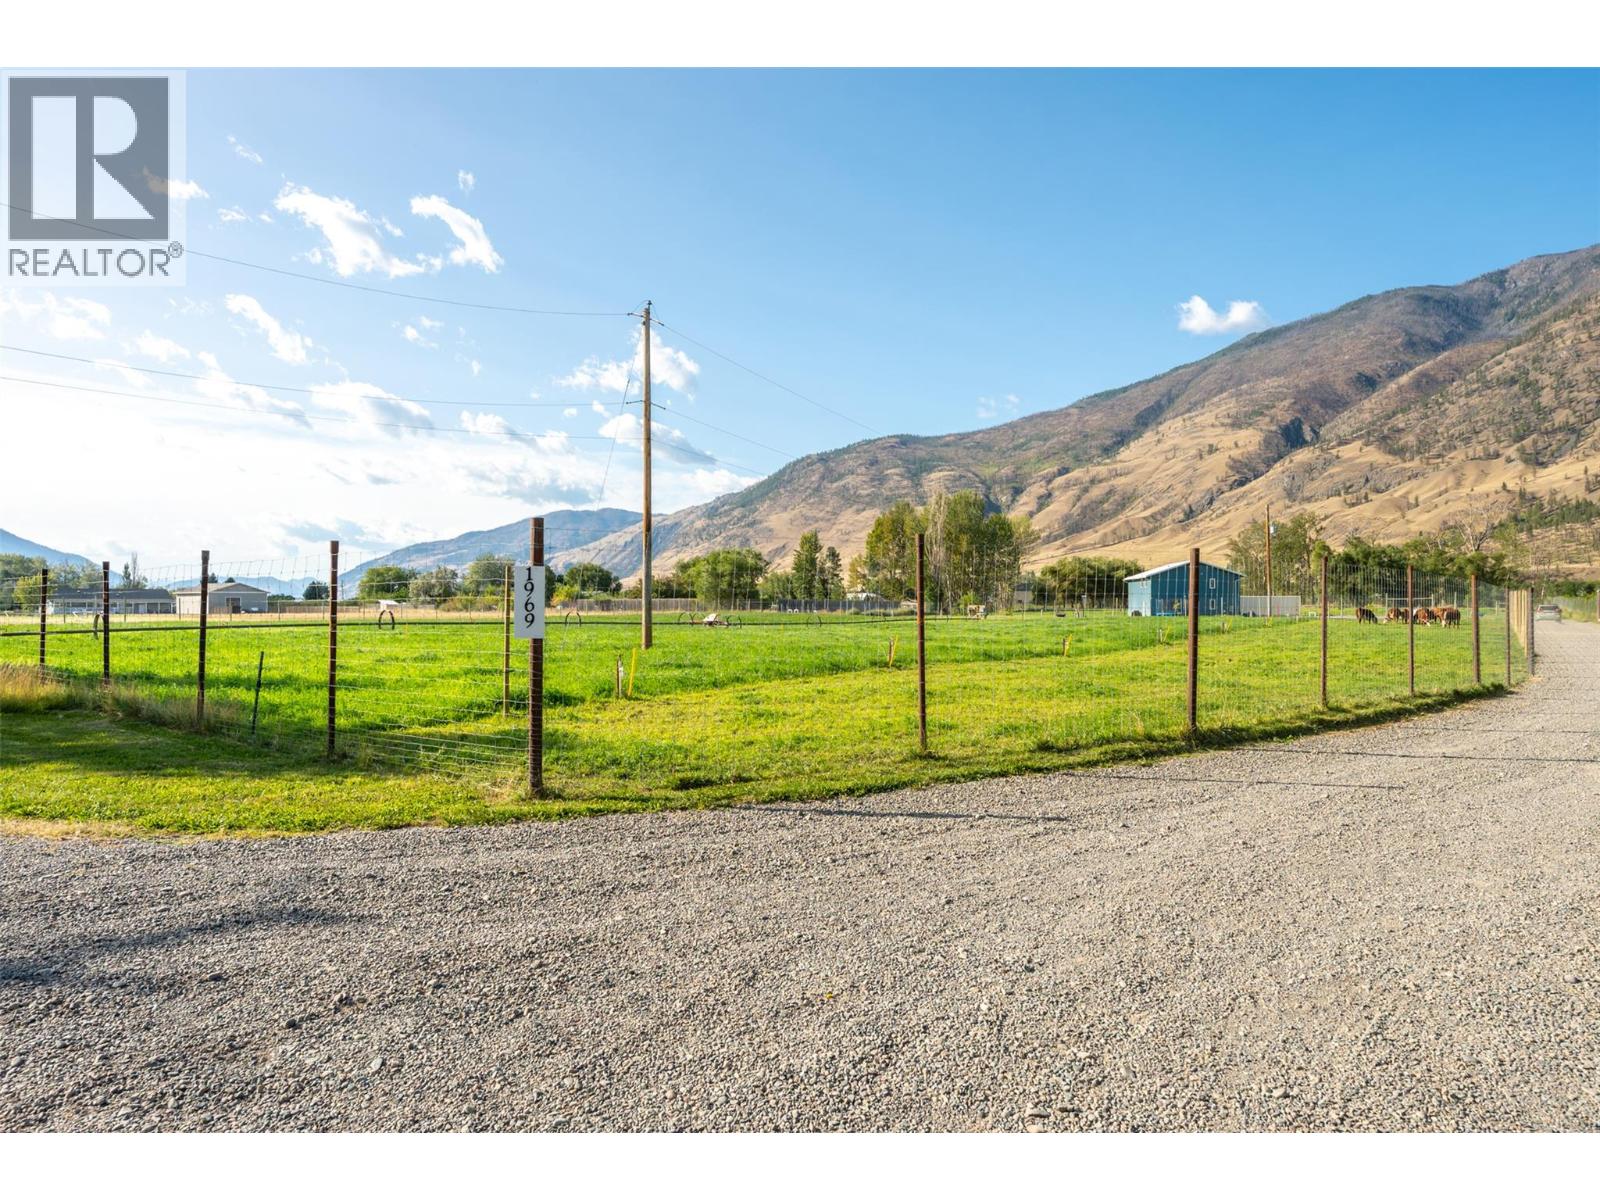
Living the dream in Cawston! 6.58 flat usable acres, this move-in-ready property offers the perfect blend of country living, farm potential and room to breathe. Approximately 4 acres are in farm production with another 1.5 acres of pasture. The fully irrigated, fenced property even features a creek along the back. Inside, thoughtful custom details shine throughout. The kitchen, bathrooms, linen closet and primary closet feature custom designed cabinetry built specifically for the home. Enjoy soft close doors and drawers, easy clean fronts, adjustable shelving and removable drawers. The spacious kitchen offers tons of storage, a pantry and a large island with a second sink. 3 generous sized bedrooms and 2 bathrooms, the family will be comfortable. 984 sq ft heated workshop is built to impress with 18' ceilings, a 14' x 14' rolling garage door, 200-amp panel, additional 200-amp feed for future development, plus a 60A welder/air compressor receptacle. RV/trailer guests are welcome with hookups including power, propane, septic, 50A service and internet wiring. 2 high producing wells. Whether youâre dreaming of farming, a hobby property, a serious workshop or simply a peaceful country retreat, this one checks all the boxes. Bring your dreams, your toys or even your inlaws, plenty of room to build a second home! (id:67197)
Key Facts
- Price
- $899,000
- Property Type
- Single Family
- Transaction Type
- For sale
- Bedrooms
- 3
- Bathrooms
- 2
- Parking
- 4
- MLS® Number
- 10400832
- Interior Size
- 1678 sqft
- Year Built
- 2022
- Ownership Type
- Freehold
Location
1969 Osprey Lane, Cawston, British Columbia V0X1C1
Open MapRooms
| Room | Level | Dimensions |
|---|---|---|
| Bedroom | Second level | 12'1'' x 8'10'' |
| Bedroom | Second level | 12'2'' x 8'10'' |
| Other | Second level | 7'6'' x 7'11'' |
| Primary Bedroom | Second level | 12'11'' x 13'7'' |
| 4pc Bathroom | Second level | 7'9'' x 7'10'' |
| Laundry room | Main level | 7'10'' x 7'10'' |
| Living room | Main level | 14'10'' x 18'3'' |
| Kitchen | Main level | 13'1'' x 13'7'' |
| Foyer | Main level | 8'2'' x 8'3'' |
| Dining room | Main level | 7'1'' x 13'7'' |
| 2pc Bathroom | Main level | 4'10'' x 7'10'' |
Building Details
- Building Type
- House
- Construction Style
- Detached
- Bathrooms
- 2
- Cooling
- Central air conditioning, Heat Pump
- Fireplace
- No
- Heating
- Forced air, Heat Pump
- Interior Size
- 1678 sqft
- Stories
- 2
- Water
- Well
- Year Built
- 2022
Land Details
- Size Total
- 6.58 ac|5 - 10 acres
- Acreage
- Yes
- Sewer
- Septic tank
Ownership Information
- Ownership Type
- Freehold
Parking & Utilities
Parking
- Parking - 4 spaces
Agent / Brokerage Contact
Listing Representation
RE/MAX Wine Capital Realty
View REALTOR.ca sourceListing Agent
Tarren Risling
Listing Office
RE/MAX Wine Capital Realty
Book a Showing
Send a note from this page and we will reply about this property.