For Sale
1962 ETHAN COURT
Windsor, Ontario N8T1G1
$534,999
3 Beds · 3 Baths · Single Family
Updated 2026-09-20 19:14:46+00
Status
For Sale
Bedrooms
3
Bathrooms
3
MLS®
26021307
Property Overview
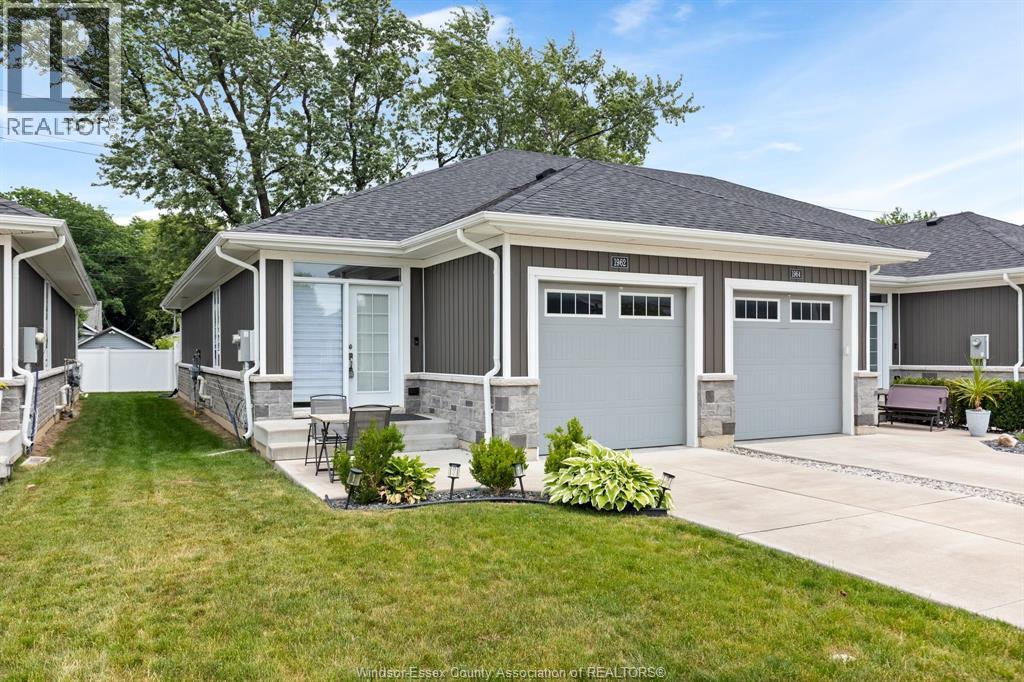
WELCOME TO EASY, LOW-MAINTENANCE LIVING IN SOUGHT-AFTER EAST WINDSOR! This fully finished end-unit ranch townhome offers 2+1 bedrooms, 3 full bathrooms, and a thoughtfully designed open-concept layout. The beautiful kitchen is enhanced with crown mouldings, ample cabinetry, and stainless steel appliances, all included. The spacious great room features impressive 10-foot tray ceilings, while 9-foot ceilings run throughout the main level. The primary bedroom boasts a walk-in closet and a private ensuite with a ceramic glass shower. Additional features include a finished lower level, a 1.5-car garage with inside entry, and a concrete driveway. Conveniently located close to shopping, parks, walking trails, and everyday amenities. 2 sump pumps. Association fee of $75/monthly includes lawn care (grass cutting. weed maintenance) and snow removal. (id:67197)
Key Facts
- Price
- $534,999
- Property Type
- Single Family
- Transaction Type
- For sale
- Bedrooms
- 3
- Bathrooms
- 3
- MLS® Number
- 26021307
- Year Built
- 2020
- Ownership Type
- Freehold
Location
1962 ETHAN COURT, Windsor, Ontario N8T1G1
Open MapRooms
| Room | Level | Dimensions |
|---|---|---|
| 3pc Bathroom | Basement | Measurements not available |
| Storage | Basement | Measurements not available |
| Bedroom | Basement | Measurements not available |
| Family room/Fireplace | Basement | Measurements not available |
| 4pc Ensuite bath | Main level | Measurements not available |
| 4pc Bathroom | Main level | Measurements not available |
| Bedroom | Main level | Measurements not available |
| Dining room | Main level | Measurements not available |
| Bedroom | Main level | Measurements not available |
| Kitchen | Main level | Measurements not available |
| Living room | Main level | Measurements not available |
Building Details
- Building Type
- House
- Architectural Style
- Ranch
- Construction Style
- Semi-detached
- Bedrooms Above Grade
- 2
- Bedrooms Below Grade
- 1
- Bathrooms
- 3
- Cooling
- Central air conditioning
- Exterior Finish
- Aluminum/Vinyl, Brick, Stone
- Fireplace
- No
- Foundation
- Block
- Heating Fuel
- Natural gas
- Heating
- Forced air
- Stories
- 1
- Year Built
- 2020
Land Details
- Acreage
- No
Property Features
- Side Driveway
Ownership Information
- Ownership Type
- Freehold
Agent / Brokerage Contact
Listing Representation
BOB PEDLER REAL ESTATE LIMITED
View REALTOR.ca sourceListing Agent
ANNA VOZZA
Broker
Listing Office
BOB PEDLER REAL ESTATE LIMITED
Book a Showing
Send a note from this page and we will reply about this property.